Skip main navigation
Closed
  • $520,000

    510 Brentlawn Dr, Nashville, TN 37220

    3beds
    1,353sqft
    Single Family Residence, Residential
    Built in 1956
    0.4 Acres Lot
    $555,500 Zestimate®
    $384/sqft
    $2,445 Estimated rent

    Home value

    $555,500

    $522,000 - $594,000

    $2,445/mo

    Zestimate® history
    Loading
    Loading...

    Owner options

    List your home for rent

    $2,445/mo

    Rent Zestimate®

    Find your next renter with Zillow Rental Manager. Plus, with online applications, you can quickly screen prospective tenants – for free.

    Learn more

    $2,445/mo

    Rent Zestimate®

    Refinance and save

    $3,139/mo

    Est. payment

    Refinancing to a lower rate could help reduce your monthly payments and save thousands over the life of the loan.

    See today's rates

    $3,139/mo

    Est. payment

    Explore your selling options

    Work with a Zillow partner agent

    Leverage their expertise and Zillow's premium Showcase listings to get your home seen by more buyers.

    Get started

    List with your own agent

    Get your home in front of millions of buyers by listing it on Zillow.

    Learn how to do it

    Sell it yourself

    Take full control of how buyers see your home on Zillow by listing For Sale by Owner (FSBO).

    List your home

    What's special

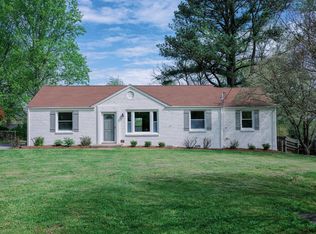
    Crieve Hall! Come enjoy the beauty of this home that sits on an impressive .40 FLAT private acres and fully fenced! Plenty of options to make this home yours in such a highly desirable neighborhood of Nashville. 3 bedrooms, 1.5 baths. Natural light is plentiful throughout the home. Owners have replaced all windows. HVAC is 8 years old. Walking distance to Crieve Hall Elementary, Crieve Hall Farmers Market and Crieve Hall baseball fields. A must see! **Seller offering $5k in closing credits or a 1% rate buy down with acceptable offer**

    Zillow last checked:

    Listing updated:

    Listed by:

    Hannah Stephenson 615-945-8389,

    Benchmark Realty, LLC

    Bought with:

    Andrea Baker, 343591

    Keller Williams Realty Nashville/Franklin

    Source: RealTracs MLS as distributed by MLS GRID,MLS#: 2598189MLS Logo

    Facts & features

    Interior

    Bedrooms & bathrooms
    • Bedrooms: 3
    • Bathrooms: 2
    • Full bathrooms: 1
    • 1/2 bathrooms: 1
    • Main level bedrooms: 3
    Bedroom 1
    • Features: Half Bath
    • Level: Half Bath
    • Area: 135 Square Feet
    • Dimensions: 15x9
    Bedroom 2
    • Area: 121 Square Feet
    • Dimensions: 11x11
    Bedroom 3
    • Area: 132 Square Feet
    • Dimensions: 11x12
    Den
    • Features: Paneled
    • Level: Paneled
    • Area: 110 Square Feet
    • Dimensions: 11x10
    Dining room
    • Features: Formal
    • Level: Formal
    • Area: 110 Square Feet
    • Dimensions: 11x10
    Kitchen
    • Area: 99 Square Feet
    • Dimensions: 11x9
    Living room
    • Features: Formal
    • Level: Formal
    • Area: 176 Square Feet
    • Dimensions: 16x11
    Heating
    • Central, Natural Gas
    Cooling
    • Central Air
    Appliances
    • Included: Dishwasher, Freezer, Microwave, Refrigerator, Electric Oven, Cooktop
    Features
    • Flooring: Wood, Tile
    • Basement: Unfinished
    • Has fireplace: No
    Interior area
    • Total structure area: 1,353
    • Total interior livable area: 1,353 sqft
    • Finished area above ground: 1,353

    Property

    Parking
    • Total spaces: 2
    • Parking features: Driveway, On Street
    • Uncovered spaces: 2
    Features
    • Levels: One
    • Stories: 2
    • Patio & porch: Deck
    • Fencing: Back Yard
    Lot
    • Size: 0.4 Acres
    • Dimensions: 92 x 199
    • Features: Level
    Details
    • Parcel number: 14616001000
    • Special conditions: Standard

    Construction

    Type & style
    • Home type: SingleFamily
    • Architectural style: Ranch
    • Property subtype: Single Family Residence, Residential
    Materials
    • Brick
    • Roof: Shingle
    Condition
    • New construction: No
    • Year built: 1956

    Utilities & green energy

    • Sewer: Public Sewer
    • Water: Public
    • Utilities for property: Water Available

    Community & HOA

    Community
    • Subdivision: Brentwood Hall
    HOA
    • Has HOA: No
    Location
    • Region: Nashville

    Financial & listing details

    • Price per square foot: $384/sqft
    • Tax assessed value: $549,400
    • Annual tax amount: $2,860
    • Date on market: 12/1/2023

    Price history

    DateEventPrice
    1/17/2024Sold$520,000+1%$384/sqft
    Source: RealTracs MLS as distributed by MLS GRID #2598189 Report a problem
    12/23/2023Pending sale$515,000$381/sqft
    Source: RealTracs MLS as distributed by MLS GRID #2598189 Report a problem
    12/1/2023Listed for sale$515,000$381/sqft
    Source: RealTracs MLS as distributed by MLS GRID #2598189 Report a problem
    12/1/2023Listing removed--
    Source: RealTracs MLS as distributed by MLS GRID #2587719 Report a problem
    11/25/2023Price change$515,000-3.7%$381/sqft
    Source: RealTracs MLS as distributed by MLS GRID #2587719 Report a problem
    11/13/2023Price change$535,000-0.9%$395/sqft
    Source: RealTracs MLS as distributed by MLS GRID #2587719 Report a problem
    11/3/2023Listed for sale$540,000+86.2%$399/sqft
    Source: RealTracs MLS as distributed by MLS GRID #2587719 Report a problem
    6/19/2015Sold$290,000+27.5%$214/sqft
    Source: RealTracs MLS as distributed by MLS GRID #1634742 Report a problem
    6/16/2006Sold$227,500+39.9%$168/sqft
    Source: Public Record Report a problem
    5/1/2002Sold$162,650+31.4%$120/sqft
    Source: Public Record Report a problem
    8/4/1999Sold$123,750$91/sqft
    Source: Public Record Report a problem

    Public tax history

    YearProperty taxesTax assessment
    2025$3,865 +35.1%$137,350 +56.3%
    2024$2,860 $87,900
    2023$2,860 $87,900
    2022$2,860 -1%$87,900
    2021$2,890 -9.6%$87,900 +16%
    2020$3,197 +33.8%$75,750
    2019$2,390 $75,750
    2018$2,390 0%$75,750
    2017$2,390 $75,750 +40.3%
    2016$2,390 -2%$54,000
    2015$2,439 $54,000
    2014$2,439 $54,000
    2013-- $54,000 +1.9%
    2012-- $52,975
    2011-- $52,975
    2010-- $52,975
    2009-- $52,975 +30%
    2008-- $40,750
    2007-- $40,750
    2006-- --
    2005-- --
    2004-- --
    2003-- --
    2002-- --
    2001-- --
    2000-- --
    Find assessor info on the county website

    Neighborhood: Crieve Hall

    Nearby schools

    GreatSchools rating
    Schools provided by the listing agent
    • Elementary: Crieve Hall Elementary
    • Middle: Croft Design Center
    • High: John Overton Comp High School

    Source: RealTracs MLS as distributed by MLS GRID. This data may not be complete. We recommend contacting the local school district to confirm school assignments for this home.

    Get a cash offer in 3 minutes
    Find out how much your home could sell for in as little as 3 minutes with a no-obligation cash offer.
    Estimated market value
    $555,500
    Get a cash offer in 3 minutes
    Find out how much your home could sell for in as little as 3 minutes with a no-obligation cash offer.
    Estimated market value
    $555,500