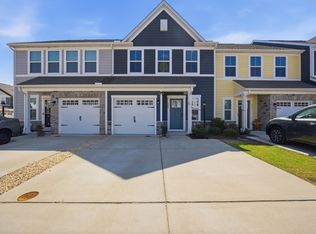
Welcome to the Calvert floorplan in Cardinal Meadows! This new, 2-story craftsman style townhome with first-floor owner's suite combines convenience and comfort. Entering through the foyer or the 2-car garage places you within view of the gorgeous gourmet kitchen with quartz countertops, stainless steel appliances, ample counter and cabinet space, plus a cozy nook for casual meals. Ahead lies the dining room and a light-filled great room. Looking for outdoor space? The Calvert floorplan features a first-floor walk-out to your own backyard with options for back yard fencing. The luxurious main-level owner's suite is like entering a private spa, with its double bowl vanity, shower with seat and walk-in closet. Upstairs, two bedrooms and a bath provide comfort for family and guests. When you live in Cardinal Meadows, you'll have access to the community pavilion, dog park, walking trails, playground, splash pad & more. Located off Cahoon Parkway near Cedar Rd, less than 5-miles to Cahoon Commons, Grassfield HS, I-64 & I-464 makes commuting, recreation, shopping & dining from Cardinal Meadows as easy as it gets! *Prices shown generally refer to the base house and do not include any optional features. Photos and/or drawings of homes may show upgraded landscaping, elevations and optional features and may not represent the lowest-priced homes in the community.
This property is off market, which means it's not currently listed for sale or rent on Zillow. This may be different from what's available on other websites or public sources.