Stunning J&J Model Home in Briley Farm – Leaseback Opportunity! Step into unmatched luxury at this impeccably crafted J&J Building model home, perfectly positioned on a premier corner lot in the sought-after Briley Farm community of Oakland, FL. Designed with exceptional attention to detail, this residence offers 4 bedrooms, 4 full baths, 2 powder baths, a loft, bonus room, private office, two laundry rooms, and a detached casita with a full ensuite—ideal for guests, in-laws, or extended stays. Inside, the home showcases elevated finishes at every turn, including Sierra Pacific windows—62 in total—filling the home with natural light, an impressive Euro-style 9'+ bifold slider, and a stunning gas fireplace anchoring the main living space. The chef’s kitchen boasts Wolf and Sub-Zero appliances, exquisite Quartzite counters in both the main and back kitchens, and a fully equipped back kitchen designed for effortless entertaining. A custom primary closet with lighted rods adds a boutique touch to everyday living. Outdoor living is equally exceptional. Enjoy a lap pool and hot tub, gas fire pit, and luxurious marble coping and pool decking, all beautifully framed by a $70,000 professionally designed landscaping package and a fully fenced yard for privacy. Additional upgrades include Sonos speakers, security system with cameras, clay tumbled pavers on the porches, and a Generac generator for added comfort and peace of mind. With a 4-car garage, impeccable craftsmanship, and a leaseback opportunity, this home offers the best of luxury and convenience. Furniture is negotiable, allowing you to tailor the space to your vision. Discover refined living in one of Oakland’s most desirable communities—this model home truly sets the standard.
Sold for $3,375,000
$3,375,000
510 BRILEY AVENUE, OAKLAND, FL 34760
5beds
5,478sqft
Single Family Residence
Built in 2025
0.45 Acres Lot
$3,374,800 Zestimate®
$616/sqft
$7,290 Estimated rent
Home value
$3,374,800
$3.10M - $3.64M
$7,290/mo
Zestimate® history
Owner options
List your home for rent
$7,290/mo
Rent Zestimate®
Find your next renter with Zillow Rental Manager. Plus, with online applications, you can quickly screen prospective tenants – for free.
$7,290/mo
Rent Zestimate®
Refinance and save
$24,510/mo
Est. payment
Refinancing to a lower rate could help reduce your monthly payments and save thousands over the life of the loan.
$24,510/mo
Est. payment
Explore your selling options
Work with a Zillow partner agent
Leverage their expertise and Zillow's premium Showcase listings to get your home seen by more buyers.
Get startedList with your own agent
Get your home in front of millions of buyers by listing it on Zillow.
Learn how to do itSell it yourself
Take full control of how buyers see your home on Zillow by listing For Sale by Owner (FSBO).
List your homeWhat's special
Zillow last checked:
Listing updated:
Listed by:
Alexis Anderson 561-670-5901,
REGENCY REAL ESTATE LLC 407-469-5021,
Heather Spirazza 407-757-6022,
REGENCY REAL ESTATE LLC
Bought with:
Michelle Baron, 604724
DENIZ REALTY PARTNERS LLC
Source: Stellar MLS,MLS#: O6422258 Originating MLS: Orlando Regional
Originating MLS: Orlando Regional
Facts & features
Interior
Bedrooms & bathrooms
- Bedrooms: 5
- Bathrooms: 7
- Full bathrooms: 5
- 1/2 bathrooms: 2
Rooms
- Room types: Bonus Room
Primary bedroom
- Features: Walk-In Closet(s)
- Level: First
- Area: 261.8 Square Feet
- Dimensions: 17x15.4
Bedroom 2
- Features: En Suite Bathroom, Walk-In Closet(s)
- Level: First
- Area: 189.44 Square Feet
- Dimensions: 14.8x12.8
Bedroom 3
- Features: En Suite Bathroom, Walk-In Closet(s)
- Level: Second
- Area: 182 Square Feet
- Dimensions: 14x13
Bedroom 4
- Features: Walk-In Closet(s)
- Level: Second
- Area: 186 Square Feet
- Dimensions: 12.4x15
Primary bathroom
- Features: Dual Sinks, En Suite Bathroom, Linen Closet
- Level: First
- Area: 266.4 Square Feet
- Dimensions: 12x22.2
Bonus room
- Features: No Closet
- Level: Second
- Area: 547.4 Square Feet
- Dimensions: 23x23.8
Den
- Features: Built-In Shelving
- Level: First
- Area: 134.52 Square Feet
- Dimensions: 11.4x11.8
Kitchen
- Features: Kitchen Island
- Level: First
- Area: 329.56 Square Feet
- Dimensions: 21.4x15.4
Laundry
- Level: First
- Area: 240 Square Feet
- Dimensions: 15x16
Living room
- Features: Built-In Shelving
- Level: First
- Area: 342.4 Square Feet
- Dimensions: 21.4x16
Loft
- Features: Built-In Shelving, No Closet
- Level: Second
- Area: 327 Square Feet
- Dimensions: 15x21.8
Heating
- Central
Cooling
- Central Air
Appliances
- Included: Bar Fridge, Dishwasher, Disposal, Exhaust Fan, Freezer, Ice Maker, Microwave, Range, Range Hood, Refrigerator, Tankless Water Heater, Wine Refrigerator
- Laundry: Inside, Laundry Room
Features
- Built-in Features, Ceiling Fan(s), Coffered Ceiling(s), Crown Molding, Eating Space In Kitchen, Kitchen/Family Room Combo, Living Room/Dining Room Combo, Open Floorplan, Primary Bedroom Main Floor, Solid Wood Cabinets, Stone Counters, Thermostat, Vaulted Ceiling(s), Walk-In Closet(s), Wet Bar
- Flooring: Ceramic Tile, Engineered Hardwood
- Doors: French Doors, Outdoor Grill, Outdoor Kitchen
- Windows: Window Treatments
- Has fireplace: Yes
- Fireplace features: Gas, Living Room
Interior area
- Total structure area: 8,194
- Total interior livable area: 5,478 sqft
Property
Parking
- Total spaces: 4
- Parking features: Driveway, Garage Door Opener, Split Garage
- Attached garage spaces: 4
- Has uncovered spaces: Yes
Features
- Levels: Two
- Stories: 2
- Patio & porch: Covered, Front Porch, Patio, Porch, Rear Porch, Screened, Side Porch
- Exterior features: Irrigation System, Lighting, Outdoor Grill, Outdoor Kitchen, Rain Gutters
- Has private pool: Yes
- Pool features: In Ground
- Has spa: Yes
- Spa features: In Ground
- Fencing: Fenced
Lot
- Size: 0.45 Acres
- Features: Corner Lot, Landscaped, Sidewalk
- Residential vegetation: Mature Landscaping, Trees/Landscaped
Details
- Additional structures: Guest House
- Parcel number: 202227089000040
- Zoning: R-1A
- Special conditions: None
Construction
Type & style
- Home type: SingleFamily
- Architectural style: Colonial
- Property subtype: Single Family Residence
Materials
- Cement Siding
- Foundation: Slab
- Roof: Shingle
Condition
- Completed
- New construction: Yes
- Year built: 2025
Details
- Builder name: J&J Building
- Warranty included: Yes
Utilities & green energy
- Sewer: Public Sewer
- Water: Public
- Utilities for property: BB/HS Internet Available, Electricity Connected, Natural Gas Connected, Sewer Connected, Underground Utilities, Water Connected
Community & HOA
Community
- Features: Golf Carts OK
- Pet fee: $0 monthly
- Subdivision: BRILEY FARM
HOA
- Has HOA: Yes
- Services included: Cable TV, Internet
- HOA fee: $150 monthly
- HOA name: Access Management
Location
- Region: Oakland
Financial & listing details
- Price per square foot: $616/sqft
- Tax assessed value: $233,635
- Annual tax amount: $4,241
- Date on market: 7/6/2026
- Listing terms: Cash,Conventional
- Ownership: Fee Simple
- Total actual rent: 0
- Electric utility on property: Yes
- Road surface type: Paved
Price history
| Date | Event | Price |
|---|---|---|
| 7/20/2026 | Sold | $3,375,000-5.6%$616/sqft |
Source:  Stellar MLS #O6422258 Report a problem Stellar MLS #O6422258 Report a problem | ||
| 7/6/2026 | Pending sale | $3,575,000$653/sqft |
Source: Stellar MLS #O6422258 Report a problem | ||
| 3/23/2026 | Listing removed | $3,575,000$653/sqft |
Source: Stellar MLS #O6364796 Report a problem | ||
| 12/10/2025 | Listed for sale | $3,575,000$653/sqft |
Source: Stellar MLS #O6364796 Report a problem | ||
Public tax history
| Year | Property taxes | Tax assessment |
|---|---|---|
| 2024 | $4,241 +2.5% | $233,635 |
| 2023 | $4,138 +19.6% | $233,635 +20% |
| 2022 | $3,460 | $194,696 |
Find assessor info on the county website
Neighborhood: 34760
Nearby homes
- $140,1942.31 acres502 Briley Ave, Oakland, FL 34760Off Market
- $122,052-- bd-- ba-- sqft411 N Pollard St, Oakland, FL 34760Off Market
- $237,342-- bd-- ba-- sqft520 Briley Ave, Oakland, FL 34760Off Market
- $895,0001.54 acres505 N Pollard St LOT 34, Oakland, FL 34760Sold
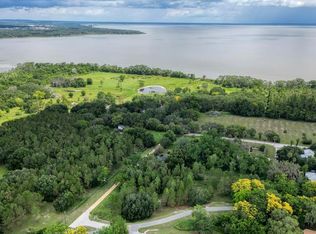
- $3,470,0005 bd6 ba4.8k sqft521 N Pollard St, Oakland, FL 34787Sold
- $604,3003 bd2 ba1.7k sqft501 Briley Ave, Oakland, FL 34760Off Market
- $156,816-- bd-- ba-- sqft501 Briley Ave, Oakland, FL 34760Off Market
- $1,949,0005 bd5 ba3.8k sqft511 Briley Ave, Oakland, FL 34760Sold
Nearby schools
GreatSchools rating
- 9/10Tildenville Elementary SchoolGrades: PK-5Distance: 1.7 mi
- 4/10Lakeview Middle SchoolGrades: 6-9Distance: 2 mi
- 7/10West Orange High SchoolGrades: 9-12Distance: 4.1 mi
Schools provided by the listing agent
- Elementary: Tildenville Elem
- Middle: Lakeview Middle
- High: West Orange High
Source: Stellar MLS. This data may not be complete. We recommend contacting the local school district to confirm school assignments for this home.
Get a cash offer in 3 minutes
Find out how much your home could sell for in as little as 3 minutes with a no-obligation cash offer.
Estimated market value
$3,374,800
Get a cash offer in 3 minutes
Find out how much your home could sell for in as little as 3 minutes with a no-obligation cash offer.
Estimated market value
$3,374,800
- Florida
- Orange County
- Oakland
- 34760
- 510 BRILEY AVENUE
