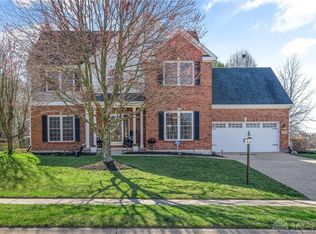
Proudly presenting 510 Brookside Drive—a beautifully updated 4-bedroom home offering nearly 3,000 square feet of finished living space in the heart of Springboro! The spacious main level features wood flooring and a functional, inviting layout designed for both everyday living and entertaining. The family room, anchored by a cozy brick fireplace, flows seamlessly into the eat-in kitchen featuring granite countertops, Carrera marble backsplash, stainless steel appliances, and plenty of cabinet and counter space. A formal dining room and additional sitting room/office complete the first floor. Upstairs, the spacious primary suite offers a walk-in closet and private bath, while three additional bedrooms and a full hall bath provide plenty of room for family and guests. The finished lower level adds even more flexible living space, ideal for a rec room, home gym, playroom, or movie nights. Step outside to one of this home’s standout features—a gorgeous patio overlooking the beautifully manicured, fully fenced backyard. Whether entertaining friends, enjoying dinner outdoors, or simply unwinding at the end of the day, this backyard offers the perfect setting to enjoy it all. Fresh interior paint, new carpet and lower-level flooring, beautiful landscaping and hardscaping, and a new fence are just a few of the updates that have been completed, leaving little to do but move in and enjoy. Ideally located near Springboro schools, shopping, dining, and more, this beautifully maintained home offers nearly 3,000 square feet of finished living space, thoughtful updates inside and out, and a setting you’ll love to call home!
Pending
$469,900
510 Brookside Dr, Springboro, OH 45066
4beds
2,980sqft
Single Family Residence
Built in 1993
0.27 Acres Lot
$470,300 Zestimate®
$158/sqft
$19/mo HOA
What's special
Beautiful landscaping and hardscapingNew fenceSpacious main levelFunctional inviting layoutGorgeous patioSpacious primary suiteStainless steel appliances
- 26 days
- 701
- 83
Likely to sell faster than
Zillow last checked:
Listing updated:
Listed by:
Brittain Hood (937)748-5500,
Coldwell Banker Heritage,
Rachel Snider 937-620-5007,
Coldwell Banker Heritage
Source: DABR MLS,MLS#: 967613 Originating MLS: Dayton Area Board of REALTORS
Originating MLS: Dayton Area Board of REALTORSFacts & features
Interior
Bedrooms & bathrooms
- Bedrooms: 4
- Bathrooms: 3
- Full bathrooms: 2
- 1/2 bathrooms: 1
- Main level bathrooms: 1
Primary bedroom
- Level: Second
- Dimensions: 17 x 14
Bedroom
- Level: Second
- Dimensions: 12 x 10
Bedroom
- Level: Second
- Dimensions: 12 x 10
Bedroom
- Level: Second
- Dimensions: 12 x 10
Breakfast room nook
- Level: Main
- Dimensions: 12 x 9
Dining room
- Level: Main
- Dimensions: 12 x 10
Entry foyer
- Level: Main
- Dimensions: 6 x 5
Family room
- Level: Main
- Dimensions: 16 x 14
Kitchen
- Level: Main
- Dimensions: 12 x 10
Living room
- Level: Main
- Dimensions: 15 x 12
Recreation
- Level: Basement
- Dimensions: 25 x 12
Utility room
- Level: Second
- Dimensions: 6 x 5
Heating
- Forced Air, Natural Gas
Cooling
- Central Air
Features
- Basement: Full,Finished
Interior area
- Total structure area: 2,980
- Total interior livable area: 2,980 sqft
Property
Parking
- Total spaces: 2
- Parking features: Garage, Two Car Garage
- Garage spaces: 2
Features
- Levels: Two
- Stories: 2
Lot
- Size: 0.27 Acres
- Dimensions: .27
Details
- Parcel number: 0403488006
- Zoning: Residential
- Zoning description: Residential
Construction
Type & style
- Home type: SingleFamily
- Architectural style: Traditional
- Property subtype: Single Family Residence
Materials
- Brick, Vinyl Siding
Condition
- Year built: 1993
Utilities & green energy
- Water: Public
- Utilities for property: Natural Gas Available, Sewer Available, Water Available
Community & HOA
Community
- Subdivision: Brookside 3
HOA
- Has HOA: Yes
- HOA fee: $225 annually
- HOA name: Eclipse
- HOA phone: 937-779-4049
Location
- Region: Springboro
Financial & listing details
- Price per square foot: $158/sqft
- Tax assessed value: $366,540
- Annual tax amount: $5,125
- Date on market: 8/27/2026
Estimated market value
$470,300
$447,000 - $494,000
$2,988/mo
Price history
| Date | Event | Price |
|---|---|---|
| 8/30/2026 | Pending sale | $469,900$158/sqft |
Source:  DABR MLS #967613 Report a problem DABR MLS #967613 Report a problem | ||
| 8/28/2026 | Listed for sale | $469,900+67.9%$158/sqft |
Source: DABR MLS #967613 Report a problem | ||
| 10/2/2018 | Sold | $279,900$94/sqft |
Source: Agent Provided Report a problem | ||
| 8/29/2018 | Pending sale | $279,900$94/sqft |
Source: Irongate Inc., Realtors #773130 Report a problem | ||
| 8/28/2018 | Listed for sale | $279,900+27.3%$94/sqft |
Source: Irongate Inc., Realtors #773130 Report a problem | ||
| 12/20/2012 | Listing removed | $219,900$74/sqft |
Source: Irongate Inc., Realtors #530925 Report a problem | ||
| 8/10/2012 | Price change | $219,900-3.1%$74/sqft |
Source: Irongate Inc., Realtors #530925 Report a problem | ||
| 6/22/2012 | Listed for sale | $227,000+3.2%$76/sqft |
Source: Irongate Inc., Realtors #530925 Report a problem | ||
| 2/10/2004 | Sold | $220,000+16.4%$74/sqft |
Source: Public Record Report a problem | ||
| 10/6/1997 | Sold | $189,000$63/sqft |
Source: Public Record Report a problem | ||
Public tax history
| Year | Property taxes | Tax assessment |
|---|---|---|
| 2025 | $5,125 -0.2% | $128,290 |
| 2024 | $5,137 +14.3% | $128,290 +24.6% |
| 2023 | $4,495 +1.5% | $102,980 0% |
| 2022 | $4,428 +7.5% | $102,984 |
| 2021 | $4,120 +10.2% | $102,984 +23% |
| 2020 | $3,740 +8.5% | $83,727 |
| 2019 | $3,448 -0.1% | $83,727 |
| 2018 | $3,450 +1.7% | $83,727 +13% |
| 2017 | $3,391 -4.1% | $74,120 |
| 2016 | $3,537 -0.2% | $74,120 |
| 2015 | $3,544 +4.2% | $74,120 +10% |
| 2014 | $3,401 +0.1% | $67,380 -14.5% |
| 2013 | $3,399 -4.6% | $78,810 -2.1% |
| 2012 | $3,561 -1.1% | $80,470 +1.6% |
| 2011 | $3,599 +2.2% | $79,240 |
| 2010 | $3,521 +1.1% | $79,240 |
| 2009 | $3,482 -5.3% | $79,240 |
| 2008 | $3,678 | $79,240 +13.7% |
| 2003 | -- | $69,680 +5% |
| 2002 | -- | $66,360 |
| 2001 | -- | $66,360 |
| 2000 | -- | $66,360 |
| 1999 | -- | $66,360 |
Find assessor info on the county website
Monthly payment
Est. payment
Payment breakdown
Explore the cost of this home by adjusting the details. Changes won't be saved.Climate risks
Neighborhood: 45066
Nearby schools
Schools provided by the listing agent
- District: Springboro
Source: DABR MLS. This data may not be complete. We recommend contacting the local school district to confirm school assignments for this home.
Similar homes
- $450,0004 bd4 ba2.7k sqft265 Janney Ln, Springboro, OH 45066For Sale

 MLS ID #967310, Mark G Rosko, Keller Williams Community Part. DABR MLS
 - $460,0003 bd3 ba2k sqft435 Springs Blvd, Springboro, OH 45066For Sale
 MLS ID #962290, Vikki Stickelman, Luma Realty. DABR MLS
 - $529,9005 bd4 ba3.7k sqft811 Wind Bluff Point, Springboro, OH 45066For Sale
 MLS ID #962984, Annwar Mahmod, Plum Tree Realty. DABR MLS
 - $529,9004 bd3 ba4.2k sqft40 Shady Pines Ave, Springboro, OH 45066For Sale
 MLS ID #967534, Marcus Raffat, Bella Realty Group. DABR MLS
 - $635,0004 bd3 ba3.3k sqft130 Springhouse Dr, Springboro, OH 45066For SaleMLS ID #962239, Spencer Marshall, eXp Realty. DABR MLS
- $459,9004 bd4 ba3.2k sqft6820 Rhineview Ct, Dayton, OH 45459For SaleMLS ID #967370, Erin Laurito, BHHS Professional Realty. DABR MLS
- $697,0005 bd4 ba4k sqft125 Blackford Dr, Springboro, OH 45066For SaleMLS ID #968555, Jessica Gardner, Coldwell Banker Heritage. DABR MLS
- $415,0004 bd3 ba2.8k sqft209 Kimbary Dr, Dayton, OH 45458For SaleMLS ID #966777, Austin R Castro, Coldwell Banker Heritage. DABR MLS
- $499,9003 bd4 ba2.2k sqft9267 N Creek Ln, Dayton, OH 45458For SaleMLS ID #968600, Shannon M Fleming, RE/MAX Victory + Affiliates. DABR MLS
- $485,0003 bd3 ba2.2k sqft709 Legendary Way, Dayton, OH 45458For SaleMLS ID #967795, Kerin Campbell, Howard Hanna Real Estate Serv. DABR MLS
- $549,9004 bd4 ba3.3k sqft3059 Countryside Ln, Miamisburg, OH 45342For SaleMLS ID #967811, Tami Holmes, Tami Holmes Realty. DABR MLS
- $425,0004 bd3 ba2.6k sqft30 Lynn Rae Cir, Dayton, OH 45458For SaleMLS ID #968419, Katie Meadows, Real of Ohio. DABR MLS
- $499,9003 bd2 ba2.6k sqft10 Galaton Ct, Miamisburg, OH 45342For SaleMLS ID #968595, Holly Palmer, Irongate Inc.. DABR MLS
- $449,9004 bd4 ba3.1k sqft1520 Heritage Rd, Dayton, OH 45459For SaleMLS ID #967010, Sean Goodyear, Keller Williams Community Part. DABR MLS
- $434,9003 bd3 ba2.2k sqft1962 E Spring Valley Pike, Washington Township, OH 45458For SaleMLS ID #967897, Erika Halburnt, Bella Realty Group. DABR MLS
- $496,0004 bd3 ba3.3k sqft7128 Hunters Creek Dr, Dayton, OH 45459For SaleMLS ID #965712, Michael Helton, Coldwell Banker Heritage. DABR MLS
- $405,0004 bd3 ba2.7k sqft811 W Spring Valley Pike, Dayton, OH 45458For SaleMLS ID #959796, Julie Suitts, Keller Williams Advisors Rlty. DABR MLS
- $455,0004 bd3 ba2.7k sqft1860 Weathered Wood Trl, Centerville, OH 45459For SaleMLS ID #963663, Ryan Gillen, Keller Williams Community Part. DABR MLS
- $473,5002 bd2 ba1.8k sqft1379 Bourdeaux Way, Centerville, OH 45458For SaleMLS ID #968324, Angela R Flory, eXp Realty. DABR MLS
- $460,0003 bd4 ba3.1k sqft303 E Whipp Rd, Dayton, OH 45459For SaleMLS ID #965898, Mark G Rosko, Keller Williams Community Part. DABR MLS
