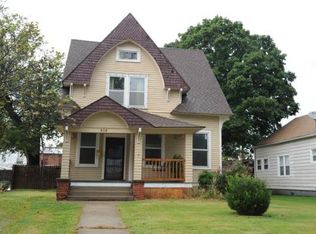
This charming bungalow combines cozy quaintness with surprising spaciousness, just a block from Main Street. Its inviting facade and front porch offer curb appeal and a spot for neighborhood mingling. Inside, modern comforts meet ample living spaces. The backyard features a patio perfect for barbecues, and an electrified outbuilding adds versatility with possibilities for hobbies, work space, or additional storage, further enhancing this home's appeal. In essence, this charmer is a sanctuary of comfort and calm, with a vibrant color palette offering both the intimate coziness of a well loved home and the social vibrancy of downtown life just steps away. It's a place where memories are waiting to be made, offering the best of both worlds in a package that's as appealing as it is rare. Come see!
Sold
Price Unknown
510 Brown Ave, Osawatomie, KS 66064
2beds
1,060sqft
Single Family Residence
Built in 1861
4,752 Square Feet Lot
$135,400 Zestimate®
$--/sqft
$1,251 Estimated rent
Home value
$135,400
$119,000 - $152,000
$1,251/mo
Zestimate® history
Owner options
List your home for rent
$1,251/mo
Rent Zestimate®
Find your next renter with Zillow Rental Manager. Plus, with online applications, you can quickly screen prospective tenants – for free.
$1,251/mo
Rent Zestimate®
Refinance and save
Refinancing to a lower rate could help reduce your monthly payments and save thousands over the life of the loan.
Explore your selling options
Work with a Zillow partner agent
Leverage their expertise and Zillow's premium Showcase listings to get your home seen by more buyers.
Get startedList with your own agent
Get your home in front of millions of buyers by listing it on Zillow.
Learn how to do itSell it yourself
Take full control of how buyers see your home on Zillow by listing For Sale by Owner (FSBO).
List your homeWhat's special
Ample living spacesVibrant color paletteWork spaceBlock from main streetCurb appealAdditional storageFront porch
Zillow last checked:
Listing updated:
Listed by:
Tripp Dunman 913-269-7151,
Keller Williams Realty Partners Inc.
Bought with:
Tyler Wright, 00245265
Crown Realty
Source: Heartland MLS as distributed by MLS GRID,MLS#: 2477306
Facts & features
Interior
Bedrooms & bathrooms
- Bedrooms: 2
- Bathrooms: 1
- Full bathrooms: 1
Primary bedroom
- Features: Carpet
- Level: First
- Area: 132 Square Feet
- Dimensions: 11 x 12
Bedroom 2
- Features: Carpet
- Level: First
- Area: 132 Square Feet
- Dimensions: 11 x 12
Dining room
- Features: Ceiling Fan(s)
- Level: First
- Area: 182 Square Feet
- Dimensions: 14 x 13
Kitchen
- Features: Laminate Counters
- Level: First
- Area: 104 Square Feet
- Dimensions: 8 x 13
Laundry
- Level: First
- Area: 25 Square Feet
- Dimensions: 5 x 5
Laundry
- Level: First
- Area: 24 Square Feet
- Dimensions: 6 x 4
Living room
- Features: Other
- Level: First
- Area: 182 Square Feet
- Dimensions: 13 x 14
Utility room
- Level: First
- Area: 32 Square Feet
- Dimensions: 8 x 4
Heating
- Natural Gas
Cooling
- Electric
Appliances
- Laundry: Off The Kitchen
Features
- Ceiling Fan(s)
- Flooring: Wood
- Doors: Storm Door(s)
- Basement: Crawl Space
- Has fireplace: No
Interior area
- Total structure area: 1,060
- Total interior livable area: 1,060 sqft
- Finished area above ground: 1,060
- Finished area below ground: 0
Property
Parking
- Parking features: Other
Features
- Patio & porch: Patio, Porch
- Fencing: Metal,Partial,Wood
Lot
- Size: 4,752 Square Feet
- Dimensions: 33 x 144
- Features: City Lot
Details
- Additional structures: Outbuilding, Shed(s)
- Parcel number: 1711102022021.000
Construction
Type & style
- Home type: SingleFamily
- Architectural style: Traditional
- Property subtype: Single Family Residence
Materials
- Frame
- Roof: Composition
Condition
- Year built: 1861
Utilities & green energy
- Sewer: Public Sewer
- Water: Public
Community & HOA
Community
- Subdivision: Osawatomie
HOA
- Has HOA: No
Location
- Region: Osawatomie
Financial & listing details
- Tax assessed value: $130,500
- Annual tax amount: $2,165
- Date on market: 3/15/2024
- Listing terms: Cash,Conventional,FHA,VA Loan
- Ownership: Private
- Road surface type: Paved
Price history
| Date | Event | Price |
|---|---|---|
| 4/17/2024 | Sold | -- |
Source:  Heartland MLS as distributed by MLS GRID #2477306 Report a problem Heartland MLS as distributed by MLS GRID #2477306 Report a problem | ||
| 3/17/2024 | Pending sale | $125,000$118/sqft |
Source: Heartland MLS as distributed by MLS GRID #2477306 Report a problem | ||
| 3/15/2024 | Listed for sale | $125,000+56.3%$118/sqft |
Source: Heartland MLS as distributed by MLS GRID #2477306 Report a problem | ||
| 2/25/2021 | Sold | -- |
Source: Heartland MLS as distributed by MLS GRID #2256869 Report a problem | ||
| 1/2/2021 | Pending sale | $80,000$75/sqft |
Source: Heartland MLS as distributed by MLS GRID #2256869 Report a problem | ||
| 12/22/2020 | Listed for sale | $80,000$75/sqft |
Source: C21 Pool Realty, Inc #2256869 Report a problem | ||
Public tax history
| Year | Property taxes | Tax assessment |
|---|---|---|
| 2025 | $2,448 +11.1% | $15,008 +25.5% |
| 2024 | $2,203 +1.8% | $11,959 +6% |
| 2023 | $2,165 +15.6% | $11,282 +21.3% |
| 2022 | $1,872 | $9,304 +8.6% |
| 2021 | -- | $8,568 +19.4% |
| 2020 | $1,478 | $7,176 |
| 2019 | $1,478 +23% | -- |
| 2018 | $1,202 | -- |
| 2017 | $1,202 | -- |
| 2016 | -- | -- |
| 2015 | -- | -- |
| 2014 | -- | -- |
| 2013 | -- | -- |
| 2012 | -- | -- |
| 2011 | -- | -- |
| 2009 | -- | $4,646 -5% |
| 2008 | -- | $4,888 +1.9% |
| 2007 | -- | $4,795 +10.6% |
| 2006 | -- | $4,335 +9.3% |
| 2005 | -- | $3,967 +5.5% |
| 2004 | -- | $3,760 +0.6% |
| 2003 | -- | $3,737 |
| 2002 | -- | $3,737 +15.6% |
| 2000 | -- | $3,232 |
Find assessor info on the county website
Neighborhood: 66064
Nearby homes
- $5,130-- bd-- ba-- sqft508 Brown Ave, Osawatomie, KS 66064Off Market
- $144,7002 bd1 ba1.1k sqft514 Brown Ave, Osawatomie, KS 66064Off Market
- $196,2004 bd2 ba1k sqft504 Brown Ave, Osawatomie, KS 66064Off Market
- $193,0003 bd2 ba1.7k sqft516 Brown Ave, Osawatomie, KS 66064Off Market
- $237,0005 bd2 ba1.6k sqft516 5th St, Osawatomie, KS 66064Off Market
- $130,900-- bd-- ba-- sqft511 Main St, Osawatomie, KS 66064Off Market
- $117,2004 bd2 ba1.4k sqft511 Brown Ave, Osawatomie, KS 66064Off Market
- $120,6003 bd1 ba844 sqft501 Brown Ave, Osawatomie, KS 66064Off Market
Nearby schools
GreatSchools rating
- 4/10Trojan Elementary SchoolGrades: 1-5Distance: 1.4 mi
- 4/10Osawatomie Middle SchoolGrades: 6-8Distance: 0.1 mi
- 5/10Osawatomie High SchoolGrades: 9-12Distance: 0.7 mi
- Kansas
- Miami County
- Osawatomie
- 66064
- 510 Brown Ave
Nearby cities
Nearby zip codes
Other Osawatomie Topics
