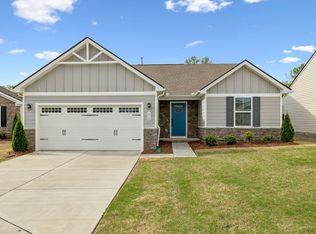
MOTIVATED SELLER and NO HOA! Open floor plan to this charming 3 bedroom, 2 bath home in the heart of White House. Start your mornings with a cup of coffee on the inviting covered front porch, then unwind in the evening around a bonfire in the cozy backyard. The 10x16 outdoor shed with built in workbench and 2 lofts for storage provides extra space for lawn equipment, tools, or hobbies. Perfectly positioned just minutes from I-65 for effortless commuting, local dining, parks, and schools. Don't miss your chance to make this White House gem your own!!!
Under contract - showing
Price cut: $2.4K (7/29)
$337,500
510 Calista Rd, White House, TN 37188
3beds
1,290sqft
Single Family Residence, Residential
Built in 2020
10,454 Square Feet Lot
$-- Zestimate®
$262/sqft
$-- HOA
What's special
Cozy backyardOpen floor planInviting covered front porch
- 71 days
- 221
- 16
Zillow last checked:
Listing updated:
Listed by:
Shannon LaCasse 615-973-2866,
Compass 615-824-5920
Source: RealTracs MLS as distributed by MLS GRID,MLS#: 3285905
Facts & features
Interior
Bedrooms & bathrooms
- Bedrooms: 3
- Bathrooms: 2
- Full bathrooms: 2
- Main level bedrooms: 3
Bedroom 1
- Features: Suite
- Level: Suite
- Area: 156 Square Feet
- Dimensions: 12x13
Bedroom 2
- Area: 121 Square Feet
- Dimensions: 11x11
Bedroom 3
- Area: 121 Square Feet
- Dimensions: 11x11
Primary bathroom
- Features: Primary Bedroom
- Level: Primary Bedroom
Kitchen
- Features: Eat-in Kitchen
- Level: Eat-in Kitchen
- Area: 110 Square Feet
- Dimensions: 11x10
Living room
- Features: Combination
- Level: Combination
- Area: 240 Square Feet
- Dimensions: 16x15
Heating
- Central
Cooling
- Ceiling Fan(s), Central Air
Appliances
- Included: Electric Oven, Electric Range, Stainless Steel Appliance(s)
- Laundry: Electric Dryer Hookup, Washer Hookup
Features
- Air Filter, Ceiling Fan(s), Open Floorplan, Pantry, Walk-In Closet(s), High Speed Internet
- Flooring: Carpet, Laminate
- Basement: None
- Has fireplace: No
Interior area
- Total structure area: 1,290
- Total interior livable area: 1,290 sqft
- Finished area above ground: 1,290
Property
Features
- Levels: One
- Stories: 1
- Patio & porch: Porch, Covered, Deck
Lot
- Size: 10,454 Square Feet
- Dimensions: 70 x 150
- Features: Sloped
- Topography: Sloped
Details
- Parcel number: 096I A 00500 000
- Special conditions: Standard
- Other equipment: Air Purifier
Construction
Type & style
- Home type: SingleFamily
- Architectural style: Ranch
- Property subtype: Single Family Residence, Residential
Materials
- Brick, Vinyl Siding
- Roof: Shingle
Condition
- New construction: No
- Year built: 2020
Utilities & green energy
- Sewer: Public Sewer
- Water: Public
- Utilities for property: Water Available, Cable Connected
Community & HOA
Community
- Security: Carbon Monoxide Detector(s), Smoke Detector(s)
- Subdivision: Oakwood Ii
HOA
- Has HOA: No
Location
- Region: White House
Financial & listing details
- Price per square foot: $262/sqft
- Tax assessed value: $258,100
- Annual tax amount: $1,740
- Date on market: 7/17/2026
Estimated market value
Not available
Estimated sales range
Not available
Not available
Price history
| Date | Event | Price |
|---|---|---|
| 9/7/2026 | Contingent | $337,500$262/sqft |
Source:  RealTracs MLS as distributed by MLS GRID #3285905 Report a problem RealTracs MLS as distributed by MLS GRID #3285905 Report a problem | ||
| 7/29/2026 | Price change | $337,500-0.7%$262/sqft |
Source: RealTracs MLS as distributed by MLS GRID #3285905 Report a problem | ||
| 7/23/2026 | Price change | $339,900-1.4%$263/sqft |
Source: RealTracs MLS as distributed by MLS GRID #3285905 Report a problem | ||
| 7/17/2026 | Listed for sale | $344,900+40.5%$267/sqft |
Source: RealTracs MLS as distributed by MLS GRID #3285905 Report a problem | ||
| 1/12/2021 | Sold | $245,500+2.3%$190/sqft |
Source: RealTracs MLS as distributed by MLS GRID #2206266 Report a problem | ||
| 11/12/2020 | Listed for sale | $239,900+299.8%$186/sqft |
Source: Jim Brinkley, REALTORS, Inc. #2206266 Report a problem | ||
| 3/2/2020 | Listing removed | $60,000$47/sqft |
Source: Southeastern Commercial Properties, Inc. #2096943 Report a problem | ||
| 11/4/2019 | Listed for sale | $60,000$47/sqft |
Source: Southeastern Commercial Properties, Inc. #2096943 Report a problem | ||
Public tax history
| Year | Property taxes | Tax assessment |
|---|---|---|
| 2025 | $1,740 | $64,525 |
| 2024 | $1,740 +2.8% | $64,525 |
| 2023 | $1,692 +2.9% | $64,525 +51.6% |
| 2022 | $1,644 +49.9% | $42,575 |
| 2021 | $1,097 +321.7% | $42,575 +491.3% |
| 2020 | $260 | $7,200 |
| 2019 | $260 +0.1% | $7,200 |
| 2018 | $260 +0.3% | $7,200 +15.2% |
| 2017 | $259 -4.1% | $6,250 |
| 2016 | $270 +3.1% | $6,250 |
| 2015 | $262 | $6,250 |
| 2014 | $262 | $6,250 |
| 2013 | -- | $6,250 |
| 2012 | $244 | $6,250 |
| 2011 | $244 +7.7% | $6,250 |
| 2010 | $226 | $6,250 |
| 2009 | $226 -0.3% | $6,250 |
| 2008 | $227 +9.3% | $6,250 |
| 2007 | $208 -15.7% | $6,250 |
| 2006 | $246 | $6,250 |
Find assessor info on the county website
Monthly payment
Est. payment
Payment breakdown
Explore the cost of this home by adjusting the details. Changes won't be saved.Climate risks
Neighborhood: 37188
Nearby schools
Schools provided by the listing agent
- Elementary: Robert F. Woodall Elementary
- Middle: White House Heritage High School
- High: White House Heritage High School
Source: RealTracs MLS as distributed by MLS GRID. This data may not be complete. We recommend contacting the local school district to confirm school assignments for this home.
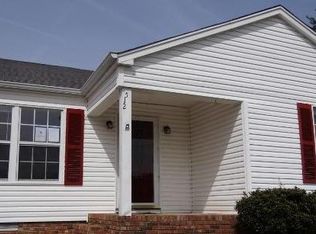
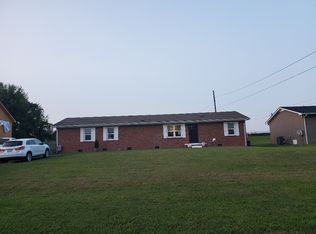

Similar homes
- $334,9003 bd2 ba1.4k sqft396 Streamview Dr, White House, TN 37188For Sale
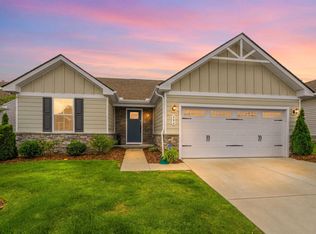
 MLS ID #3501260, Dave Abbott ABR®MRP®. RealTracs MLS as distributed by MLS GRID
 - $334,9003 bd3 ba1.6k sqft215 Emmett Dr, White House, TN 37188For Sale
 MLS ID #3305687, James Bruce. RealTracs MLS as distributed by MLS GRID
 - $359,9004 bd3 ba1.9k sqft4211 S Downs Cir, White House, TN 37188For Sale
 MLS ID #3528270, Bernie Gallerani. RealTracs MLS as distributed by MLS GRID
 - $337,9003 bd2 ba1.3k sqft616 Streamview Dr, White House, TN 37188For Sale
 MLS ID #3177656, Timothy (Tim) Warren. RealTracs MLS as distributed by MLS GRID
 - $314,6152 bd3 ba1.3k sqft204 Emmett Dr, White House, TN 37188For SaleMLS ID #3386128, Johnny Roberts. RealTracs MLS as distributed by MLS GRID
- $359,9003 bd3 ba1.8k sqft139 Crabourne Dr, White House, TN 37188For SaleMLS ID #3243137, TAMMY NAUMAN. RealTracs MLS as distributed by MLS GRID
- $334,9003 bd2 ba1.1k sqft195 Scattersville Rd, Portland, TN 37148For SaleMLS ID #3546203, Jeffrey Donald Liles. RealTracs MLS as distributed by MLS GRID
- $358,9003 bd2 ba1.4k sqft574 Keytown Rd, Portland, TN 37148For SaleMLS ID #3214437, Amber Cline. RealTracs MLS as distributed by MLS GRID
- $334,9003 bd2 ba1.4k sqft155 Julia Ann Ct, Springfield, TN 37172For SaleMLS ID #3269716, Syndi Shin Norton. RealTracs MLS as distributed by MLS GRID
- $449,9003 bd2 ba1.4k sqft7982 Gideon Rd Lot 4, Greenbrier, TN 37073New ConstructionMLS ID #3599433, Rylee Frank. RealTracs MLS as distributed by MLS GRID
- $329,9004 bd2 ba1.3k sqft111 Bryan James Ln, Portland, TN 37148For SaleMLS ID #3542423, Lacey Sadler. RealTracs MLS as distributed by MLS GRID
- $324,9993 bd2 ba1.1k sqft132 Cimmaron Dr, Millersville, TN 37072For SaleMLS ID #3255921, Ryan Kozlowski. RealTracs MLS as distributed by MLS GRID
- $309,9003 bd2 ba1.2k sqft532 Martin Chapel Rd, Portland, TN 37148For SaleMLS ID #3239771, Kellie Shelton Arnold. RealTracs MLS as distributed by MLS GRID
- $329,9003 bd3 ba1.6k sqft5672 Highway 161, Springfield, TN 37172For SaleMLS ID #3514215, Andy Knifley. RealTracs MLS as distributed by MLS GRID
- $369,9003 bd2 ba1.6k sqft357 Fieldstone Ln, Springfield, TN 37172For SaleMLS ID #3306234, Angie Downs. RealTracs MLS as distributed by MLS GRID
- $339,9003 bd2 ba1.4k sqft734 Lear Rd, Portland, TN 37148For SaleMLS ID #3230898, Bethany Ann Graves. RealTracs MLS as distributed by MLS GRID
- $420,0004 bd2 ba1.9k sqft4359 Socata Ct, Cross Plains, TN 37049For SaleMLS ID #3186692, Cathy LaCroix. RealTracs MLS as distributed by MLS GRID
- $349,9003 bd2 ba1.4k sqft131 E Morris Dr, Gallatin, TN 37066For SaleMLS ID #3322428, Russell Smith. RealTracs MLS as distributed by MLS GRID
- $319,9003 bd2 ba1.3k sqft550 Gregory Rd, Westmoreland, TN 37186For SaleMLS ID #3166829, Jason Lee. RealTracs MLS as distributed by MLS GRID
- $324,9003 bd3 ba1.4k sqft2412 Sayerville Ave, Old Hickory, TN 37138For SaleMLS ID #3598908, Traci Johnson Ardovino. RealTracs MLS as distributed by MLS GRID
