Discover this captivating 5 bedroom home situated on a cul-de-sac, within walking distance to Rock Creek's North Pool & Superior Elementary, a National Blue Ribbon School. A separate walkway leads to the front door, providing a distinct and charming approach to the home with a side access 3-car garage. Vaulted ceilings in the foyer, family room & primary bedroom showcase this home's spacious design, creating a sense of grandeur throughout. The integrated kitchen and family room is an inviting space centered around a fireplace, with abundant natural light streaming through large windows. Elegance finds its place in the formal dining room, offering a distinguished setting for gatherings & the living room presents a welcoming retreat away from the main living space. Outside, the newly landscaped backyard & paved patio are perfect for summertime festivities, adding an inviting extension to the home. Boasting 4 spacious bedrooms upstairs, complemented by a private bedroom in the basement and an additional bedroom or tucked-away office on the main level. The finished basement boasts a flex space adaptable for various purposes, whether a home gym, play area or rec room. Energy efficient home with owned solar, whole house backup battery & EV charger. All new Anderson windows throughout in 2019, new carpet installed in Jan 2024.
Sold for $1,190,000
$1,190,000
510 Campo Way, Superior, CO 80027
6beds
4,240sqft
Single Family Residence
Built in 1994
0.25 Acres Lot
$1,215,200 Zestimate®
$281/sqft
$4,807 Estimated rent
Home value
$1,215,200
$1.15M - $1.29M
$4,807/mo
Zestimate® history
Owner options
List your home for rent
$4,807/mo
Rent Zestimate®
Find your next renter with Zillow Rental Manager. Plus, with online applications, you can quickly screen prospective tenants – for free.
$4,807/mo
Rent Zestimate®
Refinance and save
$5,840/mo
Est. payment
Refinancing to a lower rate could help reduce your monthly payments and save thousands over the life of the loan.
$5,840/mo
Est. payment
Explore your selling options
Work with a Zillow partner agent
Leverage their expertise and Zillow's premium Showcase listings to get your home seen by more buyers.
Get startedList with your own agent
Get your home in front of millions of buyers by listing it on Zillow.
Learn how to do itSell it yourself
Take full control of how buyers see your home on Zillow by listing For Sale by Owner (FSBO).
List your homeWhat's special
Zillow last checked:
Listing updated:
Listed by:
Elizabeth Ryterski 720-300-5680,
RE/MAX Elevate,
Laura Shaffer 303-807-3586,
RE/MAX Elevate
Bought with:
Tom Cohen, 1272465
RE/MAX of Boulder, Inc
Source: IRES as distributed by MLS GRID,MLS#: 1001980
Facts & features
Interior
Bedrooms & bathrooms
- Bedrooms: 6
- Bathrooms: 4
- Full bathrooms: 1
- 3/4 bathrooms: 2
- 1/2 bathrooms: 1
- Main level bathrooms: 1
Primary bedroom
- Description: Carpet
- Features: 5 Piece Primary Bath
- Level: Upper
- Area: 260 Square Feet
- Dimensions: 20 x 13
Bedroom 2
- Description: Carpet
- Level: Upper
- Area: 168 Square Feet
- Dimensions: 12 x 14
Bedroom 3
- Description: Carpet
- Level: Upper
- Area: 140 Square Feet
- Dimensions: 10 x 14
Bedroom 4
- Description: Wood
- Level: Upper
- Area: 140 Square Feet
- Dimensions: 10 x 14
Bedroom 5
- Description: Wood
- Level: Basement
- Area: 192 Square Feet
- Dimensions: 16 x 12
Bedroom 6
- Description: Wood
- Level: Main
- Area: 170 Square Feet
- Dimensions: 10 x 17
Dining room
- Description: Wood
- Level: Main
- Area: 143 Square Feet
- Dimensions: 11 x 13
Family room
- Description: Wood
- Level: Main
- Area: 288 Square Feet
- Dimensions: 16 x 18
Kitchen
- Description: Tile
- Level: Main
- Area: 240 Square Feet
- Dimensions: 15 x 16
Laundry
- Description: Tile
- Level: Main
- Area: 48 Square Feet
- Dimensions: 8 x 6
Living room
- Description: Wood
- Level: Main
- Area: 195 Square Feet
- Dimensions: 15 x 13
Recreation room
- Description: Wood
- Level: Basement
- Area: 403 Square Feet
- Dimensions: 13 x 31
Heating
- Forced Air
Appliances
- Included: Electric Range, Dishwasher, Refrigerator, Bar Fridge, Washer, Dryer, Microwave
- Laundry: Washer/Dryer Hookup
Features
- Eat-in Kitchen, Separate Dining Room, Cathedral Ceiling(s), Open Floorplan, Pantry, Walk-In Closet(s), Wet Bar, Kitchen Island
- Flooring: Wood
- Windows: Skylight(s), Bay or Bow Window
- Basement: Full,Partially Finished,Sump Pump
- Has fireplace: Yes
- Fireplace features: Gas, Family Room
Interior area
- Total structure area: 3,048
- Total interior livable area: 4,240 sqft
- Finished area above ground: 3,048
Property
Parking
- Total spaces: 3
- Parking features: Garage - Attached
- Attached garage spaces: 3
- Details: Attached
Features
- Levels: Two
- Stories: 2
- Patio & porch: Patio
- Exterior features: Sprinkler System
- Spa features: Community
- Fencing: Fenced
Lot
- Size: 0.25 Acres
- Features: Cul-De-Sac, Corner Lot
Details
- Additional structures: Storage
- Parcel number: R0112394
- Zoning: RES
- Special conditions: Private Owner
Construction
Type & style
- Home type: SingleFamily
- Property subtype: Single Family Residence
Materials
- Frame, Brick
- Roof: Composition
Condition
- New construction: No
- Year built: 1994
Details
- Builder model: Bristol
- Builder name: Richmond
Utilities & green energy
- Electric: Xcel
- Gas: Xcel
- Sewer: Public Sewer
- Water: City
- Utilities for property: Natural Gas Available, Electricity Available
Community & HOA
Community
- Features: Tennis Court(s), Pool, Playground, Park
- Subdivision: Rock Creek Ranch Flg 3
HOA
- Has HOA: Yes
- Services included: Common Amenities, Trash
- HOA fee: $283 annually
- HOA name: Rock Creek Master HOA
Location
- Region: Superior
Financial & listing details
- Price per square foot: $281/sqft
- Tax assessed value: $1,162,800
- Annual tax amount: $8,345
- Date on market: 1/23/2024
- Listing terms: Cash,Conventional,FHA,VA Loan
- Exclusions: Staging items
- Electric utility on property: Yes
Price history
| Date | Event | Price |
|---|---|---|
| 3/21/2024 | Sold | $1,190,000+0.1%$281/sqft |
Source:  IRES as distributed by MLS GRID #1001980 Report a problem IRES as distributed by MLS GRID #1001980 Report a problem | ||
| 3/2/2024 | Pending sale | $1,189,000$280/sqft |
Source:  REcolorado as distributed by MLS GRID #IR1001980 Report a problem REcolorado as distributed by MLS GRID #IR1001980 Report a problem | ||
| 2/21/2024 | Price change | $1,189,000-3.3%$280/sqft |
Source: IRES as distributed by MLS GRID #1001980 Report a problem | ||
| 1/23/2024 | Listed for sale | $1,229,000+99.8%$290/sqft |
Source: IRES as distributed by MLS GRID #1001980 Report a problem | ||
| 9/25/2014 | Sold | $615,000-2.2%$145/sqft |
Source: IRES as distributed by MLS GRID #739307 Report a problem | ||
| 7/23/2014 | Price change | $629,000-3.2%$148/sqft |
Source: Wright Kingdom #739307 Report a problem | ||
| 6/19/2014 | Listed for sale | $649,900+8.3%$153/sqft |
Source: Wright Kingdom, Inc #739307 Report a problem | ||
| 1/19/2006 | Sold | $600,000+117.5%$142/sqft |
Source: Public Record Report a problem | ||
| 9/23/1994 | Sold | $275,850$65/sqft |
Source: Public Record Report a problem | ||
Public tax history
| Year | Property taxes | Tax assessment |
|---|---|---|
| 2025 | $7,805 +1.4% | $72,675 -8% |
| 2024 | $7,698 +31.5% | $79,014 -1% |
| 2023 | $5,856 -9.4% | $79,780 +42.5% |
| 2022 | $6,461 +14.3% | $55,982 -12.5% |
| 2021 | $5,651 | $63,985 +19% |
| 2020 | $5,651 +4.1% | $53,783 |
| 2019 | $5,427 | $53,783 +3.6% |
| 2018 | $5,427 | $51,890 -14.9% |
| 2017 | $5,427 -2.2% | $60,941 +21.5% |
| 2016 | $5,549 +5.2% | $50,148 +9.3% |
| 2015 | $5,274 +8.3% | $45,881 |
| 2014 | $4,871 -5.1% | $45,881 |
| 2013 | $5,134 +4.7% | $45,881 -6.3% |
| 2012 | $4,904 +6.3% | $48,954 |
| 2011 | $4,614 +6.7% | -- |
| 2010 | $4,324 +0.7% | $46,290 |
| 2009 | $4,293 +2.1% | $46,290 -15.7% |
| 2008 | $4,206 +9.5% | $54,900 |
| 2007 | $3,842 +2.7% | $54,900 +13.1% |
| 2006 | $3,741 +15.8% | $48,540 |
| 2005 | $3,231 -0.2% | $48,540 +10.9% |
| 2004 | $3,237 +1% | $43,770 |
| 2003 | $3,206 +4.1% | $43,770 +22% |
| 2002 | $3,078 | $35,870 -90.8% |
| 2001 | -- | $390,700 |
Find assessor info on the county website
Neighborhood: 80027
Nearby homes
- $1,088,8005 bd4 ba3.7k sqft520 Campo Way, Superior, CO 80027Off Market
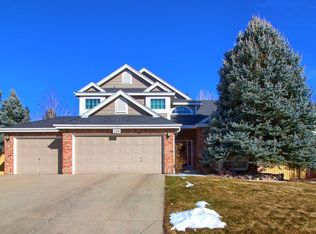
- $1,090,9005 bd2 ba4.1k sqft1695 Eldorado Cir, Superior, CO 80027Off Market
- $1,021,0004 bd3 ba3.6k sqft530 Campo Way, Superior, CO 80027Off Market
- $1,346,3005 bd4 ba4.5k sqft1765 S Pitkin Ave, Superior, CO 80027Off Market
- $1,295,7005 bd5 ba4.7k sqft1705 Eldorado Cir, Superior, CO 80027Off Market
- $1,217,8005 bd5 ba4.3k sqft590 Campo Way, Superior, CO 80027Off Market
- $1,254,6005 bd3 ba4.7k sqft1745 S Pitkin Ave, Superior, CO 80027Off Market
- $1,332,5004 bd3 ba3k sqft1785 S Pitkin Ave, Superior, CO 80027Off Market
Nearby schools
GreatSchools rating
- 9/10Superior Elementary SchoolGrades: K-5Distance: 0.2 mi
- 8/10Eldorado K-8 SchoolGrades: PK-8Distance: 1.2 mi
- 10/10Monarch High SchoolGrades: 9-12Distance: 1.4 mi
Schools provided by the listing agent
- Elementary: Superior
- Middle: Eldorado
- High: Monarch
Source: IRES as distributed by MLS GRID. This data may not be complete. We recommend contacting the local school district to confirm school assignments for this home.
Get a cash offer in 3 minutes
Find out how much your home could sell for in as little as 3 minutes with a no-obligation cash offer.
Estimated market value
$1,215,200
Get a cash offer in 3 minutes
Find out how much your home could sell for in as little as 3 minutes with a no-obligation cash offer.
Estimated market value
$1,215,200
- Colorado
- Boulder County
- Superior
- 80027
- 510 Campo Way
Nearby cities
Nearby zip codes
Other Superior Topics
