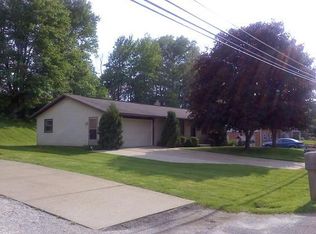
Welcome to 510 Carnwise St, Canton, Ohio—a home for modern buyers seeking style, comfort, and convenience. This beautifully maintained property offers everything today's discerning homeowners desire; including a new roof, furnace, and flooring. Step inside to discover an inviting interior featuring three spacious bedrooms, a large living room with bay window, and an updated kitchen equipped with sleek stainless steel appliances. The dining area seamlessly connects to a stunning upper balcony, perfect for relaxing or entertaining. The versatile lower level is a canvas for your imagination, offering potential as a cozy retreat or entertainment hub. It boasts a charming wood fireplace, ample storage, and a half bath, with sliding glass doors that open to a shaded back patio—ideal for enjoying those warm summer days. Privacy and tranquility await as you step onto the serene back balcony, overlooking a fully fenced backyard bordered by a tree line and privacy panel. The oversized back garage (28x40) is a standout feature, providing 100 amp service, workbenches, and plenty of space for all your projects. This property truly embodies modern living, combining practicality with elegance. An appraisal has been completed and you can rest knowing you're starting off with equity in the home. Don't miss the opportunity to make it yours!
Closed
Zillow last checked:
Listing updated:
Bought with:
Casey Roch, 2021004262
RE/MAX Infinity
Source: MLS Now,MLS#: 5238242 Originating MLS: Other/Unspecificed
Originating MLS: Other/UnspecificedPrice history
| Date | Event | Price |
|---|---|---|
| 10/7/2026 | Sold | $254,763+1.1%$204/sqft |
Source:  MLS Now #5238242 Report a problem MLS Now #5238242 Report a problem | ||
| 9/17/2026 | Pending sale | $252,000$202/sqft |
Source: MLS Now #5238242 Report a problem | ||
| 9/4/2026 | Price change | $252,000-3%$202/sqft |
Source: MLS Now #5238242 Report a problem | ||
| 8/28/2026 | Listed for sale | $259,900+358%$208/sqft |
Source: MLS Now #5238242 Report a problem | ||
| 3/29/1989 | Sold | $56,750$45/sqft |
Source: Agent Provided Report a problem | ||
Get a cash offer in 3 minutes
Find out how much your home could sell for in as little as 3 minutes with a no-obligation cash offer.
Estimated market value
$254,800
