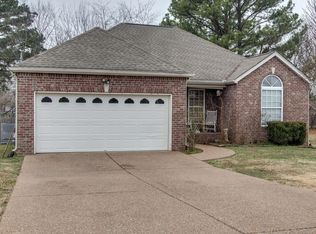
FABULOUS 1 level home in convenient location!!! All Brick home with 3 BR, 2 full Bathrooms, and 2 Living areas, all on 1 level!!! Extensive hardwoods and crown trim in main areas. Front entry Foyer with storm door. Great Room with gas FP with marble hearth & surround and wood trim mantle, ceiling fan, and is open to the adjacent Kitchen and Dining area. Kitchen is fully equipped with Kitchen island with Breakfast seating bar, staggered cabinetry with crown trim, custom tile backsplash, pantry, and stainless appliances that include dishwasher, microwave, refrigerator, and ceramic smooth top stove. Open Dining area is adjacent, and has direct access to the fenced backyard and aggregate patio through a sliding door system. Owner's Bedroom has carpeted flooring, trey ceiling, ceiling fan, and is convenient to the large walk-in closet and private Owner's Bathroom. Tile flooring is offered in the Owner's Bathroom, as well as a double vanity, and expanded walk-in shower with seating. 2 additional Bedrooms are adjacent, and feature carpeted flooring and large closets. Hall 2nd bathroom is convenient to secondary Bedrooms, and has tile flooring, single vanity, and tub/shower combination. Laundry/Utility Room with built-in cabinetry is a passthrough to Recreation Room, which features solid flooring, high ceilings, walk-in storage closet, and pull down attic access (Rec Room area had at one time been a 2 car Garage, which can be reversed easily if Garage is needed).....PLEASE ADJUST OFFER ACCORDINGLY FOR THE FOLLOWING: "Seller reserves Owner's Bedroom draperies"........
Closed
$406,000
510 Castleview Dr, Lebanon, TN 37087
3beds
1,817sqft
Single Family Residence, Residential
Built in 2002
0.25 Acres Lot
$392,700 Zestimate®
$223/sqft
$2,092 Estimated rent
Home value
$392,700
$365,000 - $424,000
$2,092/mo
Zestimate® history
Owner options
List your home for rent
$2,092/mo
Rent Zestimate®
Find your next renter with Zillow Rental Manager. Plus, with online applications, you can quickly screen prospective tenants – for free.
$2,092/mo
Rent Zestimate®
Refinance and save
$2,346/mo
Est. payment
Refinancing to a lower rate could help reduce your monthly payments and save thousands over the life of the loan.
$2,346/mo
Est. payment
Explore your selling options
Work with a Zillow partner agent
Leverage their expertise and Zillow's premium Showcase listings to get your home seen by more buyers.
Get startedList with your own agent
Get your home in front of millions of buyers by listing it on Zillow.
Learn how to do itSell it yourself
Take full control of how buyers see your home on Zillow by listing For Sale by Owner (FSBO).
List your homeWhat's special
Brick homeRecreation roomWalk-in closetAggregate patioFenced backyardCrown trimKitchen island
Zillow last checked:
Listing updated:
Listed by:
Kay S. Self 615-419-2670,
Crye-Leike, Inc., REALTORS
Bought with:
Darin Wyly, 355750
Benchmark Realty, LLC
Source: RealTracs MLS as distributed by MLS GRID,MLS#: 2808561
Facts & features
Interior
Bedrooms & bathrooms
- Bedrooms: 3
- Bathrooms: 2
- Full bathrooms: 2
- Main level bedrooms: 3
Bedroom 1
- Features: Suite
- Level: Suite
- Area: 168 Square Feet
- Dimensions: 14x12
Bedroom 2
- Area: 100 Square Feet
- Dimensions: 10x10
Bedroom 3
- Area: 100 Square Feet
- Dimensions: 10x10
Bonus room
- Features: Main Level
- Level: Main Level
- Area: 360 Square Feet
- Dimensions: 20x18
Dining room
- Features: Combination
- Level: Combination
- Area: 130 Square Feet
- Dimensions: 13x10
Kitchen
- Area: 168 Square Feet
- Dimensions: 14x12
Living room
- Area: 182 Square Feet
- Dimensions: 14x13
Heating
- Central
Cooling
- Central Air
Appliances
- Included: Electric Oven, Electric Range, Dishwasher, Microwave, Refrigerator
Features
- Ceiling Fan(s), Entrance Foyer, Pantry, Kitchen Island
- Flooring: Carpet, Wood, Tile
- Basement: Crawl Space
- Number of fireplaces: 1
- Fireplace features: Great Room
Interior area
- Total structure area: 1,817
- Total interior livable area: 1,817 sqft
- Finished area above ground: 1,817
Property
Parking
- Total spaces: 4
- Parking features: Driveway
- Uncovered spaces: 4
Features
- Levels: One
- Stories: 1
- Patio & porch: Porch, Covered, Patio
- Fencing: Back Yard
Lot
- Size: 0.25 Acres
- Dimensions: 75 x 150 IRR
- Features: Level
Details
- Parcel number: 068J G 00302 000
- Special conditions: Standard
Construction
Type & style
- Home type: SingleFamily
- Architectural style: Ranch
- Property subtype: Single Family Residence, Residential
Materials
- Brick, Vinyl Siding
Condition
- New construction: No
- Year built: 2002
Utilities & green energy
- Sewer: Public Sewer
- Water: Public
- Utilities for property: Water Available
Community & HOA
Community
- Subdivision: Castleview Estates 2
HOA
- Has HOA: No
Location
- Region: Lebanon
Financial & listing details
- Price per square foot: $223/sqft
- Tax assessed value: $226,700
- Annual tax amount: $1,639
- Date on market: 3/27/2025
Price history
| Date | Event | Price |
|---|---|---|
| 7/1/2025 | Pending sale | $415,000+2.2%$228/sqft |
Source:  RealTracs MLS as distributed by MLS GRID #2808561 Report a problem RealTracs MLS as distributed by MLS GRID #2808561 Report a problem | ||
| 6/30/2025 | Sold | $406,000-2.2%$223/sqft |
Source: RealTracs MLS as distributed by MLS GRID #2808561 Report a problem | ||
| 6/3/2025 | Contingent | $415,000$228/sqft |
Source: RealTracs MLS as distributed by MLS GRID #2808561 Report a problem | ||
| 3/27/2025 | Listed for sale | $415,000+3.5%$228/sqft |
Source: RealTracs MLS as distributed by MLS GRID #2808561 Report a problem | ||
| 8/22/2022 | Sold | $400,900+0.3%$221/sqft |
Source: RealTracs MLS as distributed by MLS GRID #2412191 Report a problem | ||
| 8/22/2022 | Pending sale | $399,900$220/sqft |
Source:  RE/MAX International #2412191 Report a problem RE/MAX International #2412191 Report a problem | ||
| 8/22/2022 | Listing removed | -- |
Source: RE/MAX International Report a problem | ||
| 7/27/2022 | Pending sale | $399,900$220/sqft |
Source: RE/MAX International #2412191 Report a problem | ||
| 7/27/2022 | Contingent | $399,900$220/sqft |
Source: RealTracs MLS as distributed by MLS GRID #2412191 Report a problem | ||
| 7/25/2022 | Price change | $399,900-7%$220/sqft |
Source: RealTracs MLS as distributed by MLS GRID #2412191 Report a problem | ||
| 7/21/2022 | Listed for sale | $429,900+84.6%$237/sqft |
Source: RealTracs MLS as distributed by MLS GRID #2412191 Report a problem | ||
| 8/30/2019 | Sold | $232,900+54.2%$128/sqft |
Source: Public Record Report a problem | ||
| 12/14/2011 | Sold | $151,000-3.1%$83/sqft |
Source: Public Record Report a problem | ||
| 8/7/2011 | Listed for sale | $155,900+7.8%$86/sqft |
Source: Century 21 Jones Realty #1296780 Report a problem | ||
| 12/6/2004 | Sold | $144,663+426%$80/sqft |
Source: Public Record Report a problem | ||
| 3/1/2002 | Sold | $27,500$15/sqft |
Source: Public Record Report a problem | ||
Public tax history
| Year | Property taxes | Tax assessment |
|---|---|---|
| 2025 | $1,639 | $56,675 |
| 2024 | $1,639 | $56,675 |
| 2023 | $1,639 | $56,675 |
| 2022 | $1,639 | $56,675 |
| 2021 | -- | $56,675 -5.2% |
| 2020 | $2,248 +49.2% | $59,800 |
| 2019 | $1,506 -28.2% | $59,800 |
| 2018 | $2,098 +0% | $59,800 |
| 2017 | $2,098 +20.9% | $59,800 |
| 2016 | $1,735 -20% | $59,800 |
| 2015 | $2,169 +39.4% | $59,800 +39.4% |
| 2014 | $1,556 | $42,886 |
| 2013 | $1,556 +9.6% | $42,886 |
| 2012 | $1,420 +2.3% | $42,886 |
| 2011 | $1,388 | $42,886 |
| 2010 | -- | $42,886 -1.2% |
| 2009 | $1,370 | $43,392 |
| 2008 | $1,370 +23.3% | $43,392 +11.3% |
| 2007 | $1,112 -11.5% | $39,004 +0.6% |
| 2006 | $1,256 | $38,755 |
| 2005 | $1,256 -15.6% | $38,755 |
| 2003 | $1,488 +15.7% | $38,755 +15.7% |
| 2002 | $1,287 | $33,509 +346.8% |
| 2001 | -- | $7,500 |
Find assessor info on the county website
Neighborhood: 37087
Nearby homes
- $348,500-- bd1 ba1.3k sqft508 Castleview Dr, Lebanon, TN 37087Off Market
- $312,400-- bd0 ba1.8k sqft713 Vanview Dr, Lebanon, TN 37087Off Market
- $350,9003 bd2 ba1.4k sqft511 Terry Ln, Lebanon, TN 37087Off Market
- $329,6003 bd2 ba1.4k sqft506 Castleview Dr, Lebanon, TN 37087Off Market
- $287,7003 bd1 ba1.3k sqft715 Vanview Dr, Lebanon, TN 37087Off Market
- $310,0003 bd1 ba1.2k sqft509 Terry Ln, Lebanon, TN 37087Sold
- $250,0003 bd2 ba1.4k sqft513 Terry Ln, Lebanon, TN 37087Sold
- $452,900-- bd1 ba2.4k sqft711 Vanview Dr, Lebanon, TN 37087Off Market
Nearby schools
GreatSchools rating
- 6/10Byars Dowdy Elementary SchoolGrades: PK-5Distance: 0.5 mi
- 6/10Winfree Bryant Middle SchoolGrades: 6-8Distance: 0.5 mi
Schools provided by the listing agent
- Elementary: Byars Dowdy Elementary
- Middle: Winfree Bryant Middle School
- High: Lebanon High School
Source: RealTracs MLS as distributed by MLS GRID. This data may not be complete. We recommend contacting the local school district to confirm school assignments for this home.
Get a cash offer in 3 minutes
Find out how much your home could sell for in as little as 3 minutes with a no-obligation cash offer.
Estimated market value
$392,700
Get a cash offer in 3 minutes
Find out how much your home could sell for in as little as 3 minutes with a no-obligation cash offer.
Estimated market value
$392,700
- Tennessee
- Wilson County
- Lebanon
- 37087
- 510 Castleview Dr
Nearby cities
Nearby neighborhoods
Nearby zip codes
Other Lebanon Topics
