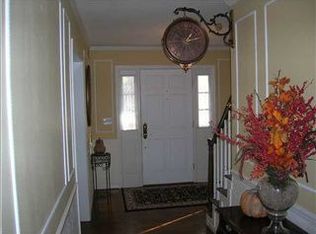
Don't miss out! This beautiful home in the heart of Mountain Shadows is walking distance to the pool, tennis courts, playground and clubhouse. This home has had some major improvements including finished basement with additional bedroom, living space, game room, full bathroom and kitchenette in the basement. You will love the vaulted cathedral great room with fireplace, hardwood floors throughout, separate dining room and sitting rooms. The large kitchen features stainless appliances and granite countertops with an adjacent mud room/laundry/pantry off the garage. Current owners have also added a tankless H2O heater, new water filtration and osmosis system. The back yard features a new deck, new septic lines, new drainage and sump pump additions in the basement among other additional features.
Experience Mountain Shadows Subdivision where you and your family can enjoy the benefits of family events, activities, a large pool, tennins/pickleball courts, playground and clubhouse.
Sold for $658,000
$658,000
510 Castlewood Trl, Chattanooga, TN 37421
5beds
3,846sqft
Single Family Residence
Built in 1980
0.66 Acres Lot
$679,900 Zestimate®
$171/sqft
$3,489 Estimated rent
Home value
$679,900
$646,000 - $714,000
$3,489/mo
Zestimate® history
Owner options
List your home for rent
$3,489/mo
Rent Zestimate®
Find your next renter with Zillow Rental Manager. Plus, with online applications, you can quickly screen prospective tenants – for free.
$3,489/mo
Rent Zestimate®
Refinance and save
$4,678/mo
Est. payment
Refinancing to a lower rate could help reduce your monthly payments and save thousands over the life of the loan.
$4,678/mo
Est. payment
Explore your selling options
Work with a Zillow partner agent
Leverage their expertise and Zillow's premium Showcase listings to get your home seen by more buyers.
Get startedList with your own agent
Get your home in front of millions of buyers by listing it on Zillow.
Learn how to do itSell it yourself
Take full control of how buyers see your home on Zillow by listing For Sale by Owner (FSBO).
List your homeWhat's special
Large poolAdditional bedroomHeart of mountain shadowsTennis courtsLarge kitchenSeparate dining roomGame room
Zillow last checked:
Listing updated:
Listed by:
Ian Pfeiffer 423-847-2080,
PMI Scenic City
Bought with:
Karim Kadrie, 362255
Keller Williams Realty
Source: Greater Chattanooga Realtors,MLS#: 1389411
Facts & features
Interior
Bedrooms & bathrooms
- Bedrooms: 5
- Bathrooms: 4
- Full bathrooms: 3
- 1/2 bathrooms: 1
Primary bedroom
- Level: Second
Bedroom
- Level: Second
Bedroom
- Level: Second
Bedroom
- Level: Second
Bedroom
- Level: Basement
Bathroom
- Description: Full Bathroom
- Level: Second
Bathroom
- Description: Full Bathroom
- Level: Second
Bathroom
- Description: Bathroom Half
- Level: First
Bathroom
- Description: Full Bathroom
- Level: Basement
Dining room
- Level: First
Family room
- Level: First
Laundry
- Level: First
Living room
- Level: First
Living room
- Level: Basement
Heating
- Central, Electric
Cooling
- Central Air, Electric
Appliances
- Included: Convection Oven, Disposal, Dishwasher, Electric Range, Microwave, Refrigerator, Tankless Water Heater, Wall Oven
- Laundry: Laundry Closet, Electric Dryer Hookup, Gas Dryer Hookup, Laundry Room, Washer Hookup
Features
- Cathedral Ceiling(s), Double Vanity, Eat-in Kitchen, Granite Counters, High Ceilings, Open Floorplan, Walk-In Closet(s), Separate Shower, Tub/shower Combo, En Suite, Sitting Area, Breakfast Nook, Separate Dining Room, Plumbed, Whirlpool Tub, Connected Shared Bathroom
- Flooring: Hardwood, Luxury Vinyl, Tile
- Windows: Bay Window(s), Insulated Windows, Vinyl Frames
- Basement: Finished,Partial,Cellar
- Number of fireplaces: 1
- Fireplace features: Great Room, Wood Burning
Interior area
- Total structure area: 3,846
- Total interior livable area: 3,846 sqft
Property
Parking
- Total spaces: 2
- Parking features: Garage Door Opener, Garage Faces Side, Kitchen Level
- Attached garage spaces: 2
Features
- Patio & porch: Covered, Deck, Patio, Porch, Porch - Screened, Porch - Covered
- Pool features: Community
- Fencing: Fenced
Lot
- Size: 0.66 Acres
- Dimensions: 130 x 222.59
- Features: Gentle Sloping, Level
Details
- Parcel number: 160i G 009
Construction
Type & style
- Home type: SingleFamily
- Property subtype: Single Family Residence
Materials
- Brick, Other
- Foundation: Block
- Roof: Shingle
Condition
- New construction: No
- Year built: 1980
Utilities & green energy
- Sewer: Septic Tank
- Water: Public
- Utilities for property: Cable Available, Electricity Available, Phone Available, Underground Utilities
Community & HOA
Community
- Features: Playground, Tennis Court(s)
- Security: Smoke Detector(s)
- Subdivision: Mountain Shadows Ests
HOA
- Has HOA: Yes
- HOA fee: $781 annually
Location
- Region: Chattanooga
Financial & listing details
- Price per square foot: $171/sqft
- Tax assessed value: $658,800
- Annual tax amount: $1,882
- Date on market: 4/5/2024
- Listing terms: Cash,Conventional,FHA,Owner May Carry,VA Loan
Price history
| Date | Event | Price |
|---|---|---|
| 5/10/2024 | Sold | $658,000$171/sqft |
Source: Greater Chattanooga Realtors #1389411 Report a problem | ||
| 4/13/2024 | Contingent | $658,000$171/sqft |
Source: Greater Chattanooga Realtors #1389411 Report a problem | ||
| 4/9/2024 | Price change | $658,000-1.5%$171/sqft |
Source: Greater Chattanooga Realtors #1389411 Report a problem | ||
| 4/5/2024 | Listed for sale | $668,000+104.3%$174/sqft |
Source: Greater Chattanooga Realtors #1389411 Report a problem | ||
| 10/11/2019 | Sold | $327,000+0.6%$85/sqft |
Source: Greater Chattanooga Realtors #1305324 Report a problem | ||
| 8/31/2019 | Pending sale | $325,000$85/sqft |
Source: EXP Realty LLC #1305324 Report a problem | ||
| 8/29/2019 | Listed for sale | $325,000+16.5%$85/sqft |
Source: EXP Realty LLC #1305324 Report a problem | ||
| 8/4/2017 | Sold | $279,000-14.2%$73/sqft |
Source: Public Record Report a problem | ||
| 6/20/2017 | Pending sale | $325,000$85/sqft |
Source: Berkshire Hathaway HomeServices Realty Center #1252827 Report a problem | ||
| 9/20/2016 | Listed for sale | $325,000$85/sqft |
Source: Berkshire Hathaway HomeServices Realty Center #1252827 Report a problem | ||
Public tax history
| Year | Property taxes | Tax assessment |
|---|---|---|
| 2025 | $2,505 +33.1% | $164,700 +96.7% |
| 2024 | $1,882 | $83,725 |
| 2023 | $1,882 | $83,725 |
| 2022 | $1,882 +0.5% | $83,725 |
| 2021 | $1,873 -1.9% | $83,725 +21.3% |
| 2020 | $1,909 | $69,025 |
| 2019 | $1,909 | $69,025 |
| 2018 | $1,909 -0.5% | $69,025 |
| 2017 | $1,918 +8.8% | $69,025 |
| 2016 | $1,762 | -- |
| 2015 | $1,762 | $63,400 |
| 2014 | $1,762 -7% | -- |
| 2013 | $1,896 | $63,400 -7.5% |
| 2012 | $1,896 | $68,550 |
| 2011 | $1,896 | $68,550 |
| 2010 | $1,896 | $68,550 |
| 2009 | $1,896 | $68,550 +9.7% |
| 2008 | -- | $62,475 |
| 2007 | -- | $62,475 |
| 2006 | -- | $62,475 |
| 2005 | -- | $62,475 +14.4% |
| 2004 | -- | $54,625 |
| 2003 | -- | $54,625 |
| 2002 | -- | $54,625 |
| 2001 | -- | $54,625 +18.7% |
| 2000 | -- | $46,025 |
Find assessor info on the county website
Neighborhood: East Brainerd
Nearby homes
- $521,3004 bd4 ba3k sqft508 Castlewood Trl, Chattanooga, TN 37421Off Market

- $527,400-- bd2 ba2.9k sqft512 Castlewood Trl, Chattanooga, TN 37421Off Market
- $705,8004 bd4 ba3.9k sqft511 Castlewood Trl, Chattanooga, TN 37421Off Market
- $615,9005 bd4 ba3.5k sqft9308 Mountain Shadows Dr, Chattanooga, TN 37421Off Market
- $525,9004 bd3 ba3.5k sqft509 Castlewood Trl, Chattanooga, TN 37421Off Market
- $533,3005 bd3 ba2.8k sqft504 Castlewood Trl, Chattanooga, TN 37421Off Market
- $519,8004 bd3 ba2.8k sqft504 Castkewood Trl, Chattanooga, TN 37421Off Market
- $614,500-- bd3 ba4.2k sqft513 Picture Ridge Dr, Chattanooga, TN 37421Off Market
Nearby schools
GreatSchools rating
- 8/10Westview Elementary SchoolGrades: PK-5Distance: 0.9 mi
- 7/10East Hamilton Middle SchoolGrades: 6-8Distance: 2.8 mi
- 9/10East Hamilton SchoolGrades: 9-12Distance: 0.8 mi
Schools provided by the listing agent
- Elementary: Westview Elementary
- Middle: East Hamilton
- High: East Hamilton
Source: Greater Chattanooga Realtors. This data may not be complete. We recommend contacting the local school district to confirm school assignments for this home.
Get a cash offer in 3 minutes
Find out how much your home could sell for in as little as 3 minutes with a no-obligation cash offer.
Estimated market value
$679,900
Get a cash offer in 3 minutes
Find out how much your home could sell for in as little as 3 minutes with a no-obligation cash offer.
Estimated market value
$679,900
- Tennessee
- Hamilton County
- Chattanooga
- 37421
- East Brainerd
- 510 Castlewood Trl
Nearby cities
Nearby neighborhoods
Nearby zip codes
Other Chattanooga Topics
