Skip main navigation
Off market
  • $1,493,000

    510 Cathedral Pkwy #8C, New York, NY 10025

    3beds
    2,159sqft
    Condo
    Built in 1915
    -- sqft lot
    $1,493,000 Zestimate®
    $692/sqft
    $7,662 Estimated rent

    Home value

    $1,493,000

    $1.27M - $1.76M

    $7,662/mo

    Zestimate® history
    Loading
    Loading...

    Owner options

    List your home for rent

    $7,662/mo

    Rent Zestimate®

    Find your next renter with Zillow Rental Manager. Plus, with online applications, you can quickly screen prospective tenants – for free.

    Learn more

    $7,662/mo

    Rent Zestimate®

    Refinance and save

    $9,218/mo

    Est. payment

    Refinancing to a lower rate could help reduce your monthly payments and save thousands over the life of the loan.

    See today's rates

    $9,218/mo

    Est. payment

    Explore your selling options

    Work with a Zillow partner agent

    Leverage their expertise and Zillow's premium Showcase listings to get your home seen by more buyers.

    Get started

    List with your own agent

    Get your home in front of millions of buyers by listing it on Zillow.

    Learn how to do it

    Sell it yourself

    Take full control of how buyers see your home on Zillow by listing For Sale by Owner (FSBO).

    List your home

    What's special

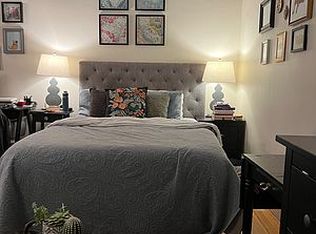
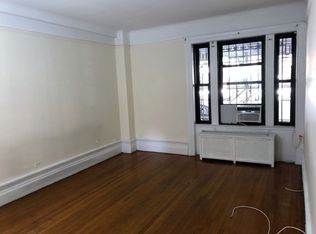
    This truly unique 3-bedroom, 3-bath home features gorgeous craftsmanship, magnificent details and an enviable master suite in a coveted Tribeca building. Lined with warm brick, exposed wood beams, cast iron columns and a magnificent archway, you'll know at once you've entered a truly special home. The large great room is lit by seven large windows, bathing the space in western and northern light and leafy, treetop views. Refinished hardwood floors pave the home, while exposed beams and joists rise overhead, accentuated by custom lighting. Thoughtfully renovated just last year, the chef's kitchen features marble countertops, Ann Sacks antique mirror backsplash and bronze Rocky Mountain hardware, as well as soft-close cabinets and drawers. The kitchen boasts a Wolf range, Bosch dishwasher, Sub Zero refrigerator and under-counter refrigerator and freezer drawers for additional storage. A stainless steel sink, disposal and brushed nickel sink fittings complete this beautifully functional space. Arrive at the divine master suite through the massive, original archway and enter the bedroom of your dreams. Soundproof windows and ceiling panels ensure tranquility, while an immense custom-designed master closet, with Hafele adjustable hanging rods, LED lighting and polished nickel hardware, thoughtfully attends to your wardrobe. The en suite bathroom includes a double vanity, Calacatta marble countertops and hand-cut marble mosaic tile floor. Polished nickel Kallista fittings, including a rain shower, are found in the generously sized marble shower, while a separate water closet provides privacy. A convenient home office, just off the master bedroom near a second full bathroom, was added during the home's recent renovation. Two additional windowed bedrooms, each with a large closet, are situated near the home's third bathroom. Two additional hall closets and an in-unit washer-dryer round out the thoughtful amenities. Built in 1860 and meticulously converted in 2001, The Fischer Mills Building combines three architecturally significant structures into a single, 35-unit loft building. Fischer Mills boasts a gorgeous roof deck with Hudson River views, a full-time concierge and resident superintendent. At 62 Beach, you're at the epicenter of all that Tribeca has to offer, including the city's premier restaurants Locanda Verde and Tribeca Grill. The Hudson River Greenway and Rockefeller park offer abundant outdoor space, and transportation is effortless with A/C/E and 1 trains nearby. Seeing is Believing!!!

    This property is not currently displayed as for sale or rent on Zillow. This may be different from what's on other websites or public sources.
    Facts & features

    Interior

    Bedrooms & bathrooms
    • Bedrooms: 3
    • Bathrooms: 3
    • Full bathrooms: 3
    Cooling
    • Central
    Appliances
    • Included: Dishwasher, Dryer, Washer
    Interior area
    • Total interior livable area: 2,159 sqft

    Property

    Lot
    • Size: 0.33 Acres
    Details
    • Parcel number: 018811120

    Construction

    Type & style
    • Home type: Condo
    Condition
    • Year built: 1915

    Community & HOA

    Community
    • Features: Doorman
    Location
    • Region: New York

    Financial & listing details

    • Price per square foot: $692/sqft
    • Tax assessed value: $130,562
    • Annual tax amount: $7,164

    Price history

    DateEventPrice
    8/1/2016Listing removed$4,998,000$2,315/sqft
    Source: Town Residential #924743 Report a problem
    6/21/2016Pending sale$4,998,000$2,315/sqft
    Source: Town Residential #924743 Report a problem
    5/19/2016Listed for sale$4,998,000+754.4%$2,315/sqft
    Source: Town Residential #924743 Report a problem
    9/28/2006Sold$585,000$271/sqft
    Source: Public Record Report a problem
    11/14/2005Sold$585,000$271/sqft
    Source: Public Record Report a problem

    Public tax history

    YearProperty taxesTax assessment
    2025$7,164 -1.3%$58,753 +1.4%
    2024$7,262 +0.2%$57,943 +0.2%
    2023$7,251 $57,830 +1.6%
    2022-- $56,913 -3.7%
    2021-- $59,078 -10.3%
    2020-- $65,851 +4.4%
    2019$6,924 +6.8%$63,056 -2.7%
    2018$6,485 +6.9%$64,787 +14.6%
    2017$6,064 +7.4%$56,522 +1.8%
    2016$5,645 $55,519 +22.7%
    2015$5,645 +82.6%$45,251 +6.2%
    2014$3,092 $42,609 +10.6%
    2013-- $38,518 +3.5%
    2012-- $37,204 -25%
    2011-- $49,634 +7.1%
    2010-- $46,343 +14.8%
    2009-- $40,385
    Find assessor info on the county website

    Neighborhood: Morningside Heights

    Nearby schools

    GreatSchools rating