Skip main navigation
Closed
  • $450,000

    510 Cattail Ives Rd, Lawrenceville, GA 30045

    5beds
    --sqft
    Single Family Residence
    Built in 2016
    7,840 Square Feet Lot
    $427,700 Zestimate®
    $--/sqft
    $2,908 Estimated rent

    Home value

    $427,700

    $406,000 - $449,000

    $2,908/mo

    Zestimate® history
    Loading
    Loading...

    Owner options

    List your home for rent

    $2,908/mo

    Rent Zestimate®

    Find your next renter with Zillow Rental Manager. Plus, with online applications, you can quickly screen prospective tenants – for free.

    Learn more

    $2,908/mo

    Rent Zestimate®

    Refinance and save

    $3,431/mo

    Est. payment

    Refinancing to a lower rate could help reduce your monthly payments and save thousands over the life of the loan.

    See today's rates

    $3,431/mo

    Est. payment

    Explore your selling options

    Work with a Zillow partner agent

    Leverage their expertise and Zillow's premium Showcase listings to get your home seen by more buyers.

    Get started

    List with your own agent

    Get your home in front of millions of buyers by listing it on Zillow.

    Learn how to do it

    Sell it yourself

    Take full control of how buyers see your home on Zillow by listing For Sale by Owner (FSBO).

    List your home

    What's special

    Modern amenitiesUpgraded high rise toiletAttached garageHome officeGuest roomExtra spaceAmple space
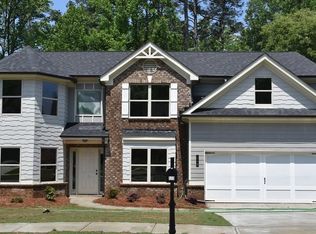
    Welcome to your dream home! Nestled in a serene neighborhood, this stunning two-story 5 bed/3 bath, 2,825 sqft residence offers the perfect blend of elegance and comfort. Step inside and prepare to be enchanted by its spacious layout and modern amenities. Key Features include ample space spread across two levels, this home provides privacy and functionality. Each of the five bedrooms offers a cozy retreat, perfect for relaxation after a long day. Whether you need a home office, guest room, or extra space, this home has you covered. Say goodbye to morning rush hour with three full conveniently located bathrooms, ensuring everyone can get ready without any hassle. The kitchen - the heart of the home, featuring granite countertops, stainless steel appliances, and plenty of cabinet space. It's a chef's delight! From the inviting living room to the formal dining area, there's no shortage of space for entertaining guests or simply unwinding with loved ones. Step outside to your private backyard retreat, ideal for hosting barbecues or enjoying a quiet evening under the stars. This home is located in desired Chandler Woods Estates, close to schools, shopping, dining, and recreational facilities. Additional Amenities: Attached garage, laundry room, California Closet upgrades in the walk in pantry and main level bedroom closet, upgraded high rise toilet installed in the main level bathroom, fenced backyard, expanded concrete patio in the backyard with a gazebo. Move In Ready!!

    Zillow last checked:

    Listing updated:

    Listed by:

    Kerri Hernandez 404-333-7113,

    Keller Williams Northwest

    Bought with:

    Bikash Chhetri, 352217

    Virtual Properties Realty.com

    Source: GAMLS,MLS#: 10279562MLS Logo

    Facts & features

    Interior

    Bedrooms & bathrooms
    • Bedrooms: 5
    • Bathrooms: 3
    • Full bathrooms: 3
    • Main level bathrooms: 1
    • Main level bedrooms: 1
    Rooms
    • Room types: Family Room, Foyer, Great Room, Laundry, Media Room
    Kitchen
    • Features: Breakfast Room, Kitchen Island, Solid Surface Counters, Walk-in Pantry
    Heating
    • Forced Air, Natural Gas
    Cooling
    • Central Air, Electric
    Appliances
    • Included: Dishwasher, Disposal, Microwave, Oven/Range (Combo), Refrigerator
    • Laundry: Upper Level
    Features
    • High Ceilings, Separate Shower, Soaking Tub, Walk-In Closet(s)
    • Flooring: Hardwood, Other
    • Basement: None
    • Number of fireplaces: 1
    • Fireplace features: Gas Log, Gas Starter
    Interior area
    • Total structure area: 0
    • Finished area above ground: 0
    • Finished area below ground: 0

    Property

    Parking
    • Total spaces: 2
    • Parking features: Attached, Garage, Garage Door Opener, Kitchen Level
    • Has attached garage: Yes
    Features
    • Levels: Two
    • Stories: 2
    • Patio & porch: Patio
    • Fencing: Back Yard
    Lot
    • Size: 7,840 Square Feet
    • Features: Private
    • Residential vegetation: Wooded
    Details
    • Additional structures: Gazebo
    • Parcel number: R5185 334

    Construction

    Type & style
    • Home type: SingleFamily
    • Architectural style: Brick Front,Traditional
    • Property subtype: Single Family Residence
    Materials
    • Aluminum Siding
    • Foundation: Slab
    • Roof: Composition
    Condition
    • Resale
    • New construction: No
    • Year built: 2016

    Utilities & green energy

    • Sewer: Public Sewer
    • Water: Public
    • Utilities for property: None

    Community & HOA

    Community
    • Features: Pool, Sidewalks, Street Lights, Tennis Court(s)
    • Security: Carbon Monoxide Detector(s), Smoke Detector(s)
    • Subdivision: Chandler Woods Estates
    HOA
    • Has HOA: Yes
    • Services included: Swimming, Tennis
    • HOA fee: $450 annually
    Location
    • Region: Lawrenceville

    Financial & listing details

    • Tax assessed value: $444,600
    • Annual tax amount: $4,495
    • Date on market: 4/18/2024
    • Cumulative days on market: 6 days
    • Listing agreement: Exclusive Right To Sell

    Price history

    DateEventPrice
    5/20/2024Sold$450,000
    Source: GAMLS #10279562 Report a problem
    4/25/2024Pending sale$450,000
    Source: GAMLS #10279562 Report a problem
    4/18/2024Listed for sale$450,000+73.7%
    Source: GAMLS #10279562 Report a problem
    3/2/2018Sold$259,000-2.6%
    Source: FMLS GA #5951635 Report a problem
    1/31/2018Pending sale$265,900
    Source: America Realty Center Inc #5951635 Report a problem
    1/24/2018Listed for sale$265,900+10.3%
    Source: America Realty Center Inc #5951635 Report a problem
    12/2/2016Sold$241,000+233.5%
    Source: Public Record Report a problem
    11/14/2007Sold$72,260
    Source: Public Record Report a problem

    Public tax history

    YearProperty taxesTax assessment
    2026-- $177,840 -1.7%
    2025$6,702 +29.9%$180,880 +6.5%
    2024$5,161 +14.8%$169,800 +5.3%
    2023$4,495 -4.8%$161,240 +7.4%
    2022$4,720 +19.8%$150,080 +36.9%
    2021$3,939 -1.9%$109,640 +7.7%
    2020$4,017 +4%$101,800
    2019$3,863 $101,800 +4.6%
    2018$3,863 +753.1%$97,320 +711%
    2016$453 +9.7%$12,000 +11.1%
    2015$413 $10,800
    2014$413 $10,800 -6.9%
    2012-- $11,600
    2011-- $11,600 -28.4%
    2010-- $16,200
    2009-- $16,200 -30.8%
    2007-- $23,400
    2006-- $23,400
    Find assessor info on the county website

    Neighborhood: 30045

    Nearby schools

    GreatSchools rating
    Schools provided by the listing agent
    • Elementary: W J Cooper
    • Middle: Mcconnell
    • High: Archer

    Source: GAMLS. This data may not be complete. We recommend contacting the local school district to confirm school assignments for this home.

    Get a cash offer in 3 minutes
    Find out how much your home could sell for in as little as 3 minutes with a no-obligation cash offer.
    Estimated market value
    $427,700
    Get a cash offer in 3 minutes
    Find out how much your home could sell for in as little as 3 minutes with a no-obligation cash offer.
    Estimated market value
    $427,700