Skip main navigation
Closed
  • $1,320,000

    510 Cedar Crst, Woodstock, GA 30188

    5beds
    3,675sqft
    Single Family Residence
    Built in 2024
    0.6 Acres Lot
    $1,336,700 Zestimate®
    $359/sqft
    $4,975 Estimated rent

    Home value

    $1,336,700

    $1.26M - $1.43M

    $4,975/mo

    Zestimate® history
    Loading
    Loading...

    Owner options

    List your home for rent

    $4,975/mo

    Rent Zestimate®

    Find your next renter with Zillow Rental Manager. Plus, with online applications, you can quickly screen prospective tenants – for free.

    Learn more

    $4,975/mo

    Rent Zestimate®

    Refinance and save

    $8,976/mo

    Est. payment

    Refinancing to a lower rate could help reduce your monthly payments and save thousands over the life of the loan.

    See today's rates

    $8,976/mo

    Est. payment

    Explore your selling options

    Work with a Zillow partner agent

    Leverage their expertise and Zillow's premium Showcase listings to get your home seen by more buyers.

    Get started

    List with your own agent

    Get your home in front of millions of buyers by listing it on Zillow.

    Learn how to do it

    Sell it yourself

    Take full control of how buyers see your home on Zillow by listing For Sale by Owner (FSBO).

    List your home

    What's special

    Extra exterior outletsSitting areaElectric car charging outletWalk in pantryTankless water heaterLed lightingMulti slide doors
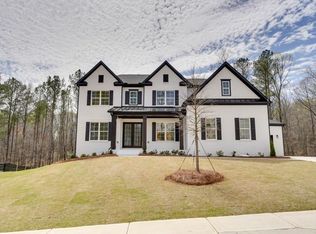
    Welcome home to Milton Overlook! Milton living with Cherokee County taxes. This gorgeous Payton traditional plan is BETTER THAN NEW! Owners accepted an opportunity out of state and never moved in. Their loss is your gain. Designer touches throughout this home and every upgrade you can imagine....built to reflect the upgrades in the Milton Overlook model home. Too numerous to list, upgrades start with 12 additional windows added to make this home the most light filled in Milton Overlook. 2 story foyer and great room with upgraded mantel, tile surround and, multi slide doors on to covered deck. The chef's kitchen has all the bells and whistles including a 48" Wolf range, soft close cabinets to the 10' ceiling, quartz counters, under cabinet lighting, drop zone, walk in pantry, pot filler and butler's pantry. Gorgeous guest suite on main. All bathrooms have upgraded tile and finishes, and all secondary bedrooms are en-suite. Primary suite features barn door, sitting area, upgraded tile and fixtures, soaking tub, expansive closet with access to dream laundry room. Additional upgrades include radiant barrier in attic and, hardwoods throughout - no carpet, LED lighting, low voltage, top of the line cabinets, fixtures and tile. The 3 car garage with carriage doors features an electric car charging outlet and a tankless water heater. Exterior of home features 3 side painted brick, cement siding, extra exterior outlets and hose bibs, irrigation system. Gorgeous flat, grassy back yard that slopes off to tree filled natural area for loads of PRIVACY. Don't miss this move in ready opportunity in one of Milton's most coveted neighborhoods.

    Zillow last checked:

    Listing updated:

    Listed by:

    Karen Faber 678-429-3031,

    Harry Norman Realtors,

    Shawn DoVale 770-851-6767,

    Harry Norman Realtors

    Bought with:

    Cheng Yu, 421116

    Real Broker LLC

    Source: GAMLS,MLS#: 10283380MLS Logo

    Facts & features

    Interior

    Bedrooms & bathrooms
    • Bedrooms: 5
    • Bathrooms: 6
    • Full bathrooms: 5
    • 1/2 bathrooms: 1
    • Main level bathrooms: 1
    • Main level bedrooms: 1
    Rooms
    • Room types: Office
    Dining room
    • Features: Separate Room
    Kitchen
    • Features: Breakfast Area, Breakfast Bar, Breakfast Room, Kitchen Island, Solid Surface Counters, Walk-in Pantry
    Heating
    • Central, Forced Air, Zoned
    Cooling
    • Ceiling Fan(s), Central Air, Zoned
    Appliances
    • Included: Dishwasher, Disposal, Double Oven, Gas Water Heater, Microwave, Tankless Water Heater
    • Laundry: Upper Level
    Features
    • Double Vanity, High Ceilings, Separate Shower, Soaking Tub, Vaulted Ceiling(s), Walk-In Closet(s)
    • Flooring: Hardwood
    • Windows: Double Pane Windows
    • Basement: Bath/Stubbed,Daylight,Exterior Entry,Full,Unfinished
    • Number of fireplaces: 1
    • Fireplace features: Family Room
    • Common walls with other units/homes: No Common Walls
    Interior area
    • Total structure area: 3,675
    • Total interior livable area: 3,675 sqft
    • Finished area above ground: 3,675
    • Finished area below ground: 0

    Property

    Parking
    • Parking features: Attached, Garage, Garage Door Opener, Kitchen Level, Side/Rear Entrance
    • Has attached garage: Yes
    Features
    • Levels: One and One Half
    • Stories: 1
    • Patio & porch: Deck, Patio, Porch
    • Exterior features: Sprinkler System
    • Body of water: None
    Lot
    • Size: 0.6 Acres
    • Features: Level, Private
    Details
    • Parcel number: 15N19C 152

    Construction

    Type & style
    • Home type: SingleFamily
    • Architectural style: Brick 3 Side,Traditional
    • Property subtype: Single Family Residence
    Materials
    • Other
    • Roof: Composition
    Condition
    • New Construction
    • New construction: Yes
    • Year built: 2024

    Utilities & green energy

    • Sewer: Public Sewer
    • Water: Public
    • Utilities for property: Cable Available, Electricity Available, Natural Gas Available, Phone Available, Sewer Available, Underground Utilities, Water Available
    Green energy
    • Energy efficient items: Appliances

    Community & HOA

    Community
    • Features: Lake, Pool, Sidewalks, Street Lights, Tennis Court(s), Walk To Schools, Near Shopping
    • Security: Carbon Monoxide Detector(s), Smoke Detector(s)
    • Subdivision: Milton Overlook
    HOA
    • Has HOA: Yes
    • Services included: Insurance, Swimming, Tennis
    • HOA fee: $1,050 annually
    Location
    • Region: Woodstock

    Financial & listing details

    • Price per square foot: $359/sqft
    • Date on market: 4/18/2024
    • Cumulative days on market: 203 days
    • Listing agreement: Exclusive Right To Sell
    • Listing terms: Cash,Conventional,FHA,VA Loan
    • Electric utility on property: Yes

    Price history

    DateEventPrice
    12/20/2024Sold$1,320,000-3.3%$359/sqft
    Source: GAMLS #10283380 Report a problem
    11/21/2024Price change$1,365,000-2.4%$371/sqft
    Source: GAMLS #10283380 Report a problem
    9/20/2024Price change$1,399,000-1.8%$381/sqft
    Source: GAMLS #10283380 Report a problem
    7/29/2024Price change$1,425,000-1.7%$388/sqft
    Source: GAMLS #10283380 Report a problem
    7/12/2024Pending sale$1,450,000$395/sqft
    Source: GAMLS #10283380 Report a problem
    5/24/2024Price change$1,450,000-3%$395/sqft
    Source: GAMLS #10283380 Report a problem
    4/18/2024Listed for sale$1,495,000$407/sqft
    Source: GAMLS #10283380 Report a problem

    Public tax history

    Tax history is unavailable.

    Neighborhood: 30188

    Nearby schools

    GreatSchools rating
    Schools provided by the listing agent
    • Elementary: Mountain Road
    • Middle: Dean Rusk
    • High: Sequoyah

    Source: GAMLS. This data may not be complete. We recommend contacting the local school district to confirm school assignments for this home.

    Get a cash offer in 3 minutes
    Find out how much your home could sell for in as little as 3 minutes with a no-obligation cash offer.
    Estimated market value
    $1,336,700
    Get a cash offer in 3 minutes
    Find out how much your home could sell for in as little as 3 minutes with a no-obligation cash offer.
    Estimated market value
    $1,336,700