Skip main navigation
Off market
  • $435,100

    510 Cedar Lake Dr, Youngsville, LA 70592

    4beds
    2,208sqft
    SingleFamily
    Built in 2017
    0.25 Acres Lot
    $435,100 Zestimate®
    $197/sqft
    $2,692 Estimated rent

    Home value

    $435,100

    $413,000 - $457,000

    $2,692/mo

    Zestimate® history
    Loading
    Loading...

    Owner options

    List your home for rent

    $2,692/mo

    Rent Zestimate®

    Find your next renter with Zillow Rental Manager. Plus, with online applications, you can quickly screen prospective tenants – for free.

    Learn more

    $2,692/mo

    Rent Zestimate®

    Refinance and save

    $2,633/mo

    Est. payment

    Refinancing to a lower rate could help reduce your monthly payments and save thousands over the life of the loan.

    See today's rates

    $2,633/mo

    Est. payment

    Explore your selling options

    Work with a Zillow partner agent

    Leverage their expertise and Zillow's premium Showcase listings to get your home seen by more buyers.

    Get started

    List with your own agent

    Get your home in front of millions of buyers by listing it on Zillow.

    Learn how to do it

    Sell it yourself

    Take full control of how buyers see your home on Zillow by listing For Sale by Owner (FSBO).

    List your home

    What's special

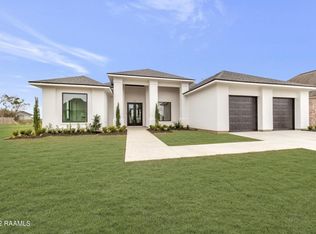
    2-year-old custom home loaded with amenities is up for grabs! Cute, adorable, loaded, beautiful- just a few ways to describe this new listing. Offering the ever so popular open floor plan you can overlook your living room while cooking in the kitchen. You will love the setup and beams in the kitchen as well. Kitchen is loaded with a white apron front farmhouse sink, double oven, gas cooktop, granite countertops, custom shelving in the separate pantry, designated coffee station, charging drawer - HELLO perfect kitchen. Truly everything has been thought of with this house- the laundry room/mudroom area is even special offering hanging space for clothes, a sink, and mudroom set up with under storage and hooks for shoes, bags, purses, etc. There is also a separate, custom office with built-in cabinetry and a window. The master suite is a dream! Complete with a spacious bedroom, his and her closets with shoe shelving, and a bathroom with slate flooring that will feel like you are at a spa every day. Curb appeal game has been mastered and offers a front porch for rock and chair sitting! You will love the outdoor space complete with a large fenced in backyard (about 1/2 of an acre!) which has no neighbors behind, large covered back patio with complete outdoor kitchen (fridge, sink, and grill) and fireplace. Hello, relaxation! This is such a preferred spot to live in Youngsville offering quick access to the Youngsville sports complex and other popular stores and restaurants. Living here also includes access to the private, beautiful neighborhood pool accessed by keypad entry. Why build when you can buy this? Schedule your private showing before it's too late!

    This property is not currently displayed as for sale or rent on Zillow. This may be different from what's on other websites or public sources.

    Facts & features

    Interior

    Bedrooms & bathrooms
    • Bedrooms: 4
    • Bathrooms: 3
    • Full bathrooms: 3
    Heating
    • Forced air, Gas
    Cooling
    • Central
    Appliances
    • Included: Dishwasher, Garbage disposal, Microwave
    • Laundry: Washer Hookup, Electric Dryer Hookup
    Features
    • Walk-In Closet(s), High Ceilings, Separate Shower, Beamed Ceilings, Master Bath, Built-in Features, Soaking Tub, Crown Molding, Office, Varied Ceiling Heights
    • Flooring: Tile, Hardwood
    • Windows: Some Window Treatments
    • Attic: Access Only
    • Has fireplace: Yes
    • Fireplace features: Gas, Gas Log, Outside, 2 Fireplaces
    Interior area
    • Structure area source: APPROXIMATE
    • Total interior livable area: 2,208 sqft

    Property

    Parking
    • Total spaces: 2
    Features
    • Entry level: 1
    • Patio & porch: Porch, Covered, Open
    • Exterior features: Stucco, Brick
    • Fencing: Partial, Wood, Full
    • On waterfront: Yes
    • Waterfront features: Lake/Pond, Walk To
    Lot
    • Size: 0.25 Acres
    • Features: Level, Landscaped
    Details
    • Parcel number: 6154828
    • Zoning: residential
    • Zoning description: Residential

    Construction

    Type & style
    • Home type: SingleFamily
    • Architectural style: Traditional
    Materials
    • Roof: Composition
    Condition
    • Year built: 2017
    Details
    • Builder name: Fleur De Lis

    Utilities & green energy

    • Electric: Elec: SLEMCO
    • Gas: Gas: Centerpoint
    • Sewer: Public Sewer
    • Water: Public
    • Utilities for property: Cable Available

    Community & HOA

    Community
    • Security: Security System, Smoke Detector(s)
    HOA
    • Has HOA: Yes
    • Amenities included: Pool
    • HOA fee: $50 monthly
    Location
    • Region: Youngsville

    Financial & listing details

    • Price per square foot: $197/sqft
    • Tax assessed value: $374,800
    • Annual tax amount: $3,659
    • Exclusions: Drapes, rods, Other - See Remarks

    Price history

    DateEventPrice
    3/11/2020Sold--
    Source: RAA #19007346 Report a problem
    2/13/2020Pending sale$397,000$180/sqft
    Source: Keaty Real Estate Company #19007346 Report a problem
    9/25/2019Price change$397,000-0.7%$180/sqft
    Source: Keaty Real Estate Company #19007346 Report a problem
    8/19/2019Price change$399,999-2.9%$181/sqft
    Source: Keaty Real Estate Company #19007346 Report a problem
    7/22/2019Listed for sale$412,000$187/sqft
    Source: Keaty Real Estate Company #19007346 Report a problem
    3/17/2017Sold--
    Source: RAA #16010240 Report a problem

    Public tax history

    YearProperty taxesTax assessment
    2024$3,659 -0.5%$37,480
    2023$3,678 0%$37,480
    2022$3,679 -0.4%$37,480
    2021$3,692 +0.1%$37,480
    2020$3,690 +4.6%$37,480
    2019$3,527 -1.9%$37,480
    2018$3,596 +972.1%$37,480 +970.9%
    2017$335 $3,500 +40%
    2015$335 $2,500
    Find assessor info on the county website

    Neighborhood: 70592

    Nearby schools

    GreatSchools rating
    Schools provided by the listing agent
    • Elementary: G T Lindon
    • Middle: Youngsville
    • High: Southside

    Source: The MLS. This data may not be complete. We recommend contacting the local school district to confirm school assignments for this home.

    Sell for more on Zillow
    Get a Zillow Showcase℠ listing at no additional cost and you could sell for .
    $435,100
    2% more
    +$8,702
    With Zillow Showcase(estimated)
    $443,802
    Sell for more on Zillow
    Get a Zillow Showcase℠ listing at no additional cost and you could sell for .
    $435,100
    2% more
    +$8,702
    With Zillow Showcase(estimated)
    $443,802