Looking for a home with a shop? Here it is!!! The main level features an open dining, living, kitchen area. With a den\office as you walk in the front door. A main floor bedroom and ¾ bath. Downstairs has two bedrooms, a laundry area, and a full bath. Outside has a covered deck area and a fenced in yard. The shop is 32X22 with concrete floors, loft storage, and vented for a heater. Call Tara with Keller Williams Realty for more details at 785.443.0385.
Sold
Price Unknown
510 Center Ave, Oakley, KS 67748
3beds
2baths
1,332sqft
Residential
Built in 1970
4,791 Square Feet Lot
$144,800 Zestimate®
$--/sqft
$946 Estimated rent
Home value
$144,800
$126,000 - $162,000
$946/mo
Zestimate® history
Owner options
List your home for rent
$946/mo
Rent Zestimate®
Find your next renter with Zillow Rental Manager. Plus, with online applications, you can quickly screen prospective tenants – for free.
$946/mo
Rent Zestimate®
Refinance and save
Refinancing to a lower rate could help reduce your monthly payments and save thousands over the life of the loan.
Explore your selling options
Work with a Zillow partner agent
Leverage their expertise and Zillow's premium Showcase listings to get your home seen by more buyers.
Get startedList with your own agent
Get your home in front of millions of buyers by listing it on Zillow.
Learn how to do itSell it yourself
Take full control of how buyers see your home on Zillow by listing For Sale by Owner (FSBO).
List your homeWhat's special
Loft storageCovered deck areaOpen dining
Zillow last checked:
Listing updated:
Listed by:
Tara D Dirks 785-443-0385,
Keller William Signature Partners, LLC Branch
Bought with:
Tara D Dirks
Keller William Signature Partners, LLC Branch
Jim Dirks
Keller William Signature Partners, LLC Branch
Source: Western Kansas AOR,MLS#: 202410
Facts & features
Interior
Bedrooms & bathrooms
- Bedrooms: 3
- Bathrooms: 2
Rooms
- Room types: Basement, Den/Office
Primary bedroom
- Level: First
- Area: 141.75
- Dimensions: 15.75 x 9
Bedroom 2
- Level: Basement
- Area: 122.4
- Dimensions: 10.42 x 11.75
Bedroom 3
- Level: Basement
- Area: 147.5
- Dimensions: 9.83 x 15
Bathroom 1
- Level: First
- Area: 59.44
- Dimensions: 6.67 x 8.92
Bathroom 2
- Level: Basement
- Area: 64.17
- Dimensions: 11.67 x 5.5
Dining room
- Level: First
Kitchen
- Level: First
- Area: 79.35
- Dimensions: 16.42 x 4.83
Living room
- Level: First
- Area: 156.03
- Dimensions: 13.67 x 11.42
Office
- Level: 1
Heating
- Wall Furnace
Cooling
- Window Unit(s)
Appliances
- Included: Dishwasher, Range, Refrigerator
- Laundry: In Basement
Features
- Basement
- Basement: Full
- Has fireplace: Yes
- Fireplace features: Gas Log
Interior area
- Total structure area: 1,332
- Total interior livable area: 1,332 sqft
Property
Parking
- Total spaces: 1
- Parking features: Other, Carport
- Has garage: Yes
- Carport spaces: 1
Features
- Patio & porch: Covered
- Fencing: Privacy
Lot
- Size: 4,791 Square Feet
- Dimensions: 120 x 40
Details
- Parcel number: 0120301018004000
- Zoning: Other
Construction
Type & style
- Home type: SingleFamily
- Architectural style: Ranch
- Property subtype: Residential
Materials
- Frame, Aluminum/Steel/Vinyl
- Foundation: Concrete Perimeter
- Roof: Steel/Tin/Metal
Condition
- Year built: 1970
Utilities & green energy
- Sewer: Public Sewer
- Water: City Water, Public
- Utilities for property: Electricity Connected, Sewer Connected
Community & HOA
Location
- Region: Oakley
Financial & listing details
- Tax assessed value: $119,040
- Annual tax amount: $1,899
- Date on market: 5/16/2023
- Electric utility on property: Yes
Price history
| Date | Event | Price |
|---|---|---|
| 2/16/2024 | Sold | -- |
Source:  Western Kansas AOR #202410 Report a problem Western Kansas AOR #202410 Report a problem | ||
| 2/14/2024 | Pending sale | $118,000$89/sqft |
Source: Western Kansas AOR #202410 Report a problem | ||
| 1/8/2024 | Contingent | $118,000$89/sqft |
Source: Western Kansas AOR #202410 Report a problem | ||
| 6/12/2023 | Price change | $118,000-6.3%$89/sqft |
Source: Western Kansas AOR #202410 Report a problem | ||
| 5/16/2023 | Listed for sale | $126,000+48.2%$95/sqft |
Source: Western Kansas AOR #202410 Report a problem | ||
| 2/11/2021 | Listing removed | -- |
Source: Owner Report a problem | ||
| 12/23/2019 | Sold | -- |
Source: Agent Provided Report a problem | ||
| 8/23/2019 | Listed for sale | $85,000$64/sqft |
Source: Owner Report a problem | ||
Public tax history
| Year | Property taxes | Tax assessment |
|---|---|---|
| 2025 | -- | $13,690 +25.5% |
| 2024 | -- | $10,907 +4% |
| 2023 | -- | $10,487 +2.9% |
| 2022 | -- | $10,196 +4.3% |
| 2021 | -- | $9,776 |
| 2020 | -- | $9,776 +6.6% |
| 2019 | -- | $9,174 +4.2% |
| 2018 | -- | $8,801 +39% |
| 2017 | -- | $6,332 +2% |
| 2016 | -- | $6,208 |
| 2015 | -- | $6,208 -6.9% |
| 2014 | -- | $6,670 +22.5% |
| 2013 | -- | $5,445 |
| 2012 | -- | -- |
| 2011 | -- | -- |
| 2010 | -- | $3,346 |
| 2009 | -- | $3,346 +3.4% |
| 2008 | -- | $3,235 |
Find assessor info on the county website
Neighborhood: 67748
Nearby homes
- $98,7001 bd1 ba970 sqft514 Center Ave, Oakley, KS 67748Off Market

- $177,7004 bd1 ba1.2k sqft504 Center Ave, Oakley, KS 67748Off Market
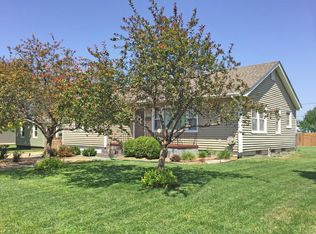
- $130,9002 bd2 ba1.4k sqft502 Center Ave, Oakley, KS 67748Off Market
- $158,4002 bd1 ba950 sqft112 E 5th St, Oakley, KS 67748Off Market
- $262,8004 bd2 ba3k sqft522 Center Ave, Oakley, KS 67748Off Market
- $128,8002 bd1 ba1.6k sqft515 Hudson Ave, Oakley, KS 67748Off Market
- $94,3002 bd2 ba860 sqft517 Hudson Ave, Oakley, KS 67748Off Market
- $100,6002 bd1 ba902 sqft513 Center Ave, Oakley, KS 67748Off Market
Nearby schools
GreatSchools rating
- 4/10Oakley Elementary SchoolGrades: PK-4Distance: 0.1 mi
- 4/10Oakley Middle SchoolGrades: 5-8Distance: 0.1 mi
- 8/10Oakley Sr High SchoolGrades: 9-12Distance: 0.2 mi
- Kansas
- Logan County
- Oakley
- 67748
- 510 Center Ave
Nearby cities
Nearby zip codes
Other Oakley Topics
