Welcome to your dream home in the highly coveted Riverside Gardens neighborhood. This unique lot is what the neighborhood likes to call the ''the island''. It is secluded and provides privacy with no houses on either side. This delightful brick ranch exudes charm and comfort, making it an ideal retreat. The expansive living room, bathed in natural light from large picture windows, offers a warm and inviting space to relax and entertain. A perfect spot to settle in by the fireplace, with the serene view of the quiet neighborhood just outside. Unwind in the relaxing three seasons porch, a inviting space to take in the beauty of the changing seasons. This leads you into your beautiful fenced in back yard that has a patio deck. Where you can enjoy your morning coffee, or simply relax in the evening. The basement is half finished and has two rooms that were used for entertaining guests. One was the theater room and the other was the bar/game room. The theater room has a very spacious walk in closet and can be converted into a non-conforming bedroom. These are very motivated sellers and are open to any and all offers.
Sold
$319,999
510 Cheshire Dr NE, Grand Rapids, MI 49505
2beds
2,317sqft
Single Family Residence
Built in 1948
0.29 Acres Lot
$373,900 Zestimate®
$138/sqft
$2,577 Estimated rent
Home value
$373,900
$355,000 - $396,000
$2,577/mo
Zestimate® history
Owner options
List your home for rent
$2,577/mo
Rent Zestimate®
Find your next renter with Zillow Rental Manager. Plus, with online applications, you can quickly screen prospective tenants – for free.
$2,577/mo
Rent Zestimate®
Refinance and save
$2,065/mo
Est. payment
Refinancing to a lower rate could help reduce your monthly payments and save thousands over the life of the loan.
$2,065/mo
Est. payment
Explore your selling options
Work with a Zillow partner agent
Leverage their expertise and Zillow's premium Showcase listings to get your home seen by more buyers.
Get startedList with your own agent
Get your home in front of millions of buyers by listing it on Zillow.
Learn how to do itSell it yourself
Take full control of how buyers see your home on Zillow by listing For Sale by Owner (FSBO).
List your homeWhat's special
Zillow last checked:
Listing updated:
Listed by:
Joshua Brower 616-293-4738,
Greenridge Realty (Cascade)
Bought with:
Matthew J Langenberg, 6501407557
Bellabay Realty (SW)
Source: MichRIC,MLS#: 24046359
Facts & features
Interior
Bedrooms & bathrooms
- Bedrooms: 2
- Bathrooms: 3
- Full bathrooms: 2
- 1/2 bathrooms: 1
- Main level bedrooms: 2
Primary bedroom
- Description: See Attached Floor Plans
- Level: Main
Bedroom 2
- Description: See Attached Floor Plans
- Level: Main
Primary bathroom
- Description: See Attached Floor Plans
- Level: Main
Bathroom 2
- Description: See Attached Floor Plans
- Level: Main
Bonus room
- Description: See Attached Floor Plans
- Level: Basement
Dining area
- Description: See Attached Floor Plans
- Level: Main
Family room
- Description: See Attached Floor Plans
- Level: Basement
Game room
- Description: See Attached Floor Plans
- Level: Basement
Kitchen
- Description: See Attached Floor Plans
- Level: Main
Living room
- Description: See Attached Floor Plans
- Level: Main
Other
- Description: See Attached Floor Plans
- Level: Main
Recreation
- Description: See Attached Floor Plans
- Level: Main
Utility room
- Description: See Attached Floor Plans
- Level: Basement
Heating
- Forced Air
Cooling
- Central Air
Appliances
- Included: Dishwasher, Disposal, Dryer, Oven, Range, Refrigerator, Washer
- Laundry: In Basement
Features
- Ceiling Fan(s), Eat-in Kitchen, Pantry
- Flooring: Carpet, Tile, Vinyl, Wood
- Windows: Screens, Bay/Bow
- Basement: Full
- Number of fireplaces: 1
- Fireplace features: Living Room, Wood Burning
Interior area
- Total structure area: 1,817
- Total interior livable area: 2,317 sqft
- Finished area below ground: 0
Property
Parking
- Total spaces: 2
- Parking features: Garage Faces Front, Garage Door Opener, Attached
- Garage spaces: 2
Features
- Stories: 1
Lot
- Size: 0.29 Acres
- Dimensions: 200.5 x 40 x 183.75 x 125
- Features: Corner Lot, Sidewalk
Details
- Parcel number: 411407407001
- Zoning description: Res
Construction
Type & style
- Home type: SingleFamily
- Architectural style: Ranch
- Property subtype: Single Family Residence
Materials
- Brick, Vinyl Siding
- Roof: Asphalt,Shingle
Condition
- New construction: No
- Year built: 1948
Utilities & green energy
- Sewer: Public Sewer, Storm Sewer
- Water: Public
- Utilities for property: Phone Available, Natural Gas Available, Electricity Available, Cable Available, Phone Connected, Natural Gas Connected, Cable Connected
Community & HOA
Location
- Region: Grand Rapids
Financial & listing details
- Price per square foot: $138/sqft
- Tax assessed value: $91,068
- Annual tax amount: $2,938
- Date on market: 9/4/2024
- Listing terms: Cash,FHA,VA Loan,Conventional
- Electric utility on property: Yes
- Road surface type: Paved
Price history
| Date | Event | Price |
|---|---|---|
| 10/8/2024 | Sold | $319,999$138/sqft |
Source:  MichRIC #24046359 Report a problem MichRIC #24046359 Report a problem | ||
| 9/4/2024 | Listed for sale | $319,999+103.2%$138/sqft |
Source: MichRIC #24046359 Report a problem | ||
| 1/26/2004 | Sold | $157,500+19.3%$68/sqft |
Source: Public Record Report a problem | ||
| 7/16/2003 | Sold | $132,000$57/sqft |
Source: Public Record Report a problem | ||
Public tax history
| Year | Property taxes | Tax assessment |
|---|---|---|
| 2025 | $3,067 | $183,200 +6.5% |
| 2024 | -- | $172,000 +32.7% |
| 2021 | $2,723 | $129,600 +7.6% |
| 2020 | $2,723 +3.5% | $120,500 +7% |
| 2019 | $2,630 | $112,600 +9.9% |
| 2018 | -- | $102,500 +11.2% |
| 2017 | $2,591 | $92,200 +10.2% |
| 2016 | $2,591 | $83,700 |
| 2015 | $2,591 +7.5% | $83,700 +12% |
| 2013 | $2,410 | $74,700 +3.2% |
| 2011 | -- | $72,400 -4.1% |
| 2010 | -- | $75,500 -8.9% |
| 2009 | -- | $82,900 -1.9% |
| 2007 | -- | $84,500 -2% |
| 2006 | -- | $86,200 +2% |
| 2005 | -- | $84,500 +1% |
| 2004 | -- | $83,700 +13.6% |
| 2002 | -- | $73,700 +28.4% |
| 2001 | -- | $57,397 |
Find assessor info on the county website
Neighborhood: Creston
Nearby homes
- $308,400-- bd1 ba1.6k sqft506 Eleanor St NE, Grand Rapids, MI 49505Off Market
- $367,3003 bd2 ba1.7k sqft512 Eleanor St NE, Grand Rapids, MI 49505Off Market
- $387,6003 bd1 ba1.7k sqft500 Eleanor St NE, Grand Rapids, MI 49505Off Market
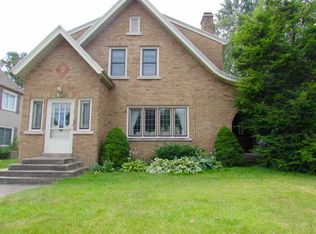
- $321,0003 bd2 ba1.4k sqft481 Eleanor St NE, Grand Rapids, MI 49505Sold
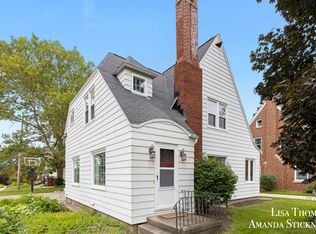
- $254,0004 bd2 ba1k sqft520 Eleanor St NE, Grand Rapids, MI 49505Off Market
- $530,0004 bd2 ba2.2k sqft480 Cheshire Dr NE, Grand Rapids, MI 49505Sold
- $426,9005 bd2 ba2.3k sqft2209 Paris Ave NE, Grand Rapids, MI 49505Off Market
- $305,900-- bd1 ba1.7k sqft480 Eleanor St NE, Grand Rapids, MI 49505Off Market
Nearby schools
GreatSchools rating
- 3/10Aberdeen Elementary SchoolGrades: PK-8Distance: 0.5 mi
- 9/10City High Middle SchoolGrades: 7-12Distance: 0.7 mi
- 2/10Riverside Middle SchoolGrades: 6-8Distance: 0.3 mi
Get a cash offer in 3 minutes
Find out how much your home could sell for in as little as 3 minutes with a no-obligation cash offer.
Estimated market value
$373,900
Get a cash offer in 3 minutes
Find out how much your home could sell for in as little as 3 minutes with a no-obligation cash offer.
Estimated market value
$373,900
- Michigan
- Kent County
- Grand Rapids
- 49505
- Creston
- 510 Cheshire Dr NE
