Don't miss out on this: Stunning 4-bedroom, 2.5-bath all-brick home in the highly desirable Kensington Subdivision, offering 2,830 sqft of luxurious living space. This beautifully maintained all brick home features a spacious great room with hardwood flooring and a gas log fireplace, along with a second living area on the main floor-perfect for a home office, den, or playroom. The gourmet kitchen is equipped with stainless steel appliances, abundant cabinet space, and granite countertops. The oversized primary suite boasts plush carpet, a jetted tub, separate tiled shower, and dual vanities. With a new roof installed in January 2025 and new privacy fence August 2025 you can sit back and enjoy the outdoors in your screened-in porch overlooking a beautifully landscaped backyard with a private in-ground pool-ideal for relaxing or entertaining. Convenient location near Robins AFB, I-75, schools, shopping, and dining This one checks all the boxes-schedule your private showing today!
Closed
Zestimate®
$393,000
510 Cheshire Dr, Warner Robins, GA 31088
4beds
2,830sqft
Single Family Residence
Built in 2011
0.25 Acres Lot
$393,000 Zestimate®
$139/sqft
$2,953 Estimated rent
Home value
$393,000
$373,000 - $413,000
$2,953/mo
Zestimate® history
Owner options
List your home for rent
$2,953/mo
Rent Zestimate®
Find your next renter with Zillow Rental Manager. Plus, with online applications, you can quickly screen prospective tenants – for free.
$2,953/mo
Rent Zestimate®
Refinance and save
$2,589/mo
Est. payment
Refinancing to a lower rate could help reduce your monthly payments and save thousands over the life of the loan.
$2,589/mo
Est. payment
Explore your selling options
Work with a Zillow partner agent
Leverage their expertise and Zillow's premium Showcase listings to get your home seen by more buyers.
Get startedList with your own agent
Get your home in front of millions of buyers by listing it on Zillow.
Learn how to do itSell it yourself
Take full control of how buyers see your home on Zillow by listing For Sale by Owner (FSBO).
List your homeWhat's special
Gas log fireplacePrivate in-ground poolBeautifully landscaped backyardStainless steel appliancesSeparate tiled showerGranite countertopsAbundant cabinet space
Zillow last checked:
Listing updated:
Listed by:
Terri Jackson 478-954-2045,
Century 21 Homes & Investments
Bought with:
Julie Pate Evans, 370281
Engel & Völkers Savannah
Source: GAMLS,MLS#: 10594066
Facts & features
Interior
Bedrooms & bathrooms
- Bedrooms: 4
- Bathrooms: 3
- Full bathrooms: 2
- 1/2 bathrooms: 1
Rooms
- Room types: Den, Foyer, Great Room, Laundry
Dining room
- Features: Dining Rm/Living Rm Combo
Kitchen
- Features: Breakfast Bar, Pantry
Heating
- Central, Electric, Heat Pump
Cooling
- Ceiling Fan(s), Central Air, Electric, Heat Pump
Appliances
- Included: Cooktop, Dishwasher, Disposal, Electric Water Heater, Oven/Range (Combo), Refrigerator, Stainless Steel Appliance(s)
- Laundry: Upper Level
Features
- Double Vanity, Separate Shower, Tile Bath, Walk-In Closet(s)
- Flooring: Carpet, Hardwood, Tile
- Windows: Double Pane Windows, Window Treatments
- Basement: None
- Attic: Pull Down Stairs
- Number of fireplaces: 1
- Fireplace features: Gas Log
- Common walls with other units/homes: No Common Walls
Interior area
- Total structure area: 2,830
- Total interior livable area: 2,830 sqft
- Finished area above ground: 2,830
- Finished area below ground: 0
Property
Parking
- Parking features: Attached, Garage, Garage Door Opener
- Has attached garage: Yes
Features
- Levels: Two
- Stories: 2
- Patio & porch: Patio, Porch, Screened
- Exterior features: Sprinkler System
- Has private pool: Yes
- Pool features: In Ground
- Has spa: Yes
- Spa features: Bath
- Fencing: Back Yard,Privacy,Wood
Lot
- Size: 0.25 Acres
- Features: Private
Details
- Parcel number: 0W1380 011000
Construction
Type & style
- Home type: SingleFamily
- Architectural style: Brick 4 Side
- Property subtype: Single Family Residence
Materials
- Brick
- Foundation: Slab
- Roof: Composition
Condition
- Resale
- New construction: No
- Year built: 2011
Utilities & green energy
- Sewer: Public Sewer
- Water: Public
- Utilities for property: Cable Available, Electricity Available, Phone Available, Sewer Connected, Underground Utilities
Community & HOA
Community
- Features: None
- Security: Security System, Smoke Detector(s)
- Subdivision: Kensington
HOA
- Has HOA: Yes
- Services included: Other
- HOA fee: $150 annually
Location
- Region: Warner Robins
Financial & listing details
- Price per square foot: $139/sqft
- Tax assessed value: $357,900
- Annual tax amount: $4,132
- Date on market: 8/29/2025
- Cumulative days on market: 276 days
- Listing agreement: Exclusive Right To Sell
- Electric utility on property: Yes
Price history
| Date | Event | Price |
|---|---|---|
| 7/1/2026 | Sold | $393,000-1.5%$139/sqft |
Source:  GAMLS #10594066 Report a problem GAMLS #10594066 Report a problem | ||
| 6/1/2026 | Pending sale | $399,000$141/sqft |
Source: CGMLS #260219 Report a problem | ||
| 4/28/2026 | Price change | $399,000-2.6%$141/sqft |
Source: GAMLS #10594066 Report a problem | ||
| 1/29/2026 | Price change | $409,500-0.1%$145/sqft |
Source: CGMLS #260219 Report a problem | ||
| 9/14/2025 | Price change | $409,900-4.7%$145/sqft |
Source: CGMLS #255686 Report a problem | ||
| 8/28/2025 | Listed for sale | $429,900+50.8%$152/sqft |
Source: CGMLS #255686 Report a problem | ||
| 9/8/2020 | Sold | $285,000$101/sqft |
Source: Public Record Report a problem | ||
| 7/20/2020 | Pending sale | $285,000$101/sqft |
Source: Coldwell Banker Access Realty #203976 Report a problem | ||
| 7/16/2020 | Listed for sale | $285,000+32.6%$101/sqft |
Source: CB ACCESS REALTY #203976 Report a problem | ||
| 8/4/2011 | Sold | $215,000$76/sqft |
Source: Public Record Report a problem | ||
| 6/2/2011 | Listed for sale | $215,000$76/sqft |
Source: EXIT Success Realty #101581 Report a problem | ||
Public tax history
| Year | Property taxes | Tax assessment |
|---|---|---|
| 2025 | $4,102 +0.3% | $143,160 +1.1% |
| 2024 | $4,092 -0.5% | $141,640 +11.6% |
| 2023 | $4,112 +6.3% | $126,960 +7.4% |
| 2022 | $3,867 +12.7% | $118,240 +14.1% |
| 2021 | $3,430 +11.6% | $103,640 +10.3% |
| 2020 | $3,073 | $93,920 |
| 2019 | $3,073 -0.2% | $93,920 |
| 2018 | $3,078 +228.4% | $93,920 +4.4% |
| 2017 | $937 +4.5% | $89,920 |
| 2016 | $897 | $89,920 |
| 2015 | -- | $89,920 |
| 2014 | -- | $89,920 |
| 2013 | -- | $89,920 |
| 2012 | -- | -- |
| 2011 | -- | -- |
| 2010 | -- | -- |
| 2009 | -- | -- |
| 2008 | -- | -- |
| 2007 | -- | -- |
Find assessor info on the county website
Neighborhood: 31088
Nearby homes
- $399,3004 bd3 ba2.9k sqft508 Cheshire Dr, Warner Robins, GA 31088Off Market
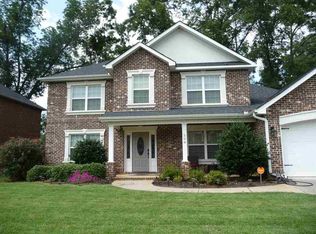
- $416,7005 bd3 ba3.4k sqft600 Cheshire Dr, Warner Robins, GA 31088Off Market
- $414,2005 bd4 ba3.1k sqft506 Cheshire Dr, Warner Robins, GA 31088Off Market
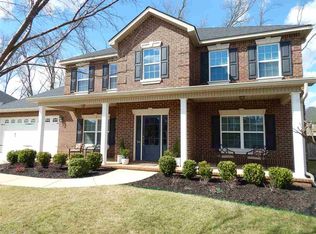
- $421,6005 bd4 ba3.3k sqft602 Cheshire Dr, Warner Robins, GA 31088Off Market
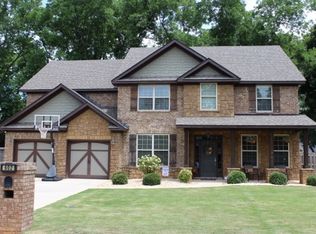
- $375,4004 bd4 ba2.7k sqft507 Cheshire Dr, Warner Robins, GA 31088Off Market
- $385,0005 bd3 ba3.1k sqft601 Cheshire Dr, Warner Robins, GA 31088Sold
- $635,9005 bd6 ba4k sqft119 Bridgeway Dr, Warner Robins, GA 31088Off Market
- $362,6004 bd2 ba2.8k sqft505 Cheshire Dr, Warner Robins, GA 31088Off Market
Nearby schools
GreatSchools rating
- 7/10Lake Joy Elementary SchoolGrades: 3-5Distance: 0.6 mi
- 8/10Feagin Mill Middle SchoolGrades: 6-8Distance: 1 mi
- 9/10Houston County High SchoolGrades: 9-12Distance: 1.4 mi
Schools provided by the listing agent
- Elementary: Lake Joy
- Middle: Feagin Mill
- High: Houston
Source: GAMLS. This data may not be complete. We recommend contacting the local school district to confirm school assignments for this home.


Get pre-qualified for a loan
At Zillow Home Loans, we can pre-qualify you in as little as 5 minutes with no impact to your credit score.An equal housing lender. NMLS #10287.
Sell for more on Zillow
Get a Zillow Showcase℠ listing at no additional cost and you could sell for .
$393,000
2% more
+$7,860
With Zillow Showcase(estimated)
$400,860
- Georgia
- Houston County
- Warner Robins
- 31088
- 510 Cheshire Dr
Nearby cities
Nearby zip codes
Other Warner Robins Topics
