Skip main navigation
Under contract
  • $279,900

    510 Child St APT 204C, Warren, RI 02885

    2beds
    1,037sqft
    : 
    Loading
    Get pre-qualified
    Condominium
    Built in 1970
    -- sqft lot
    $-- Zestimate®
    $270/sqft
    $517/mo HOA

    What's special

    Beautifully maintained groundsNew windowsNew flooringNew roofUpdated heating systemTastefully painted
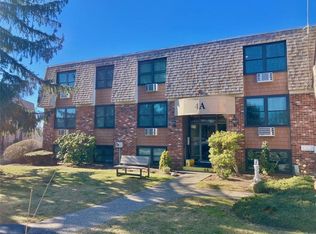
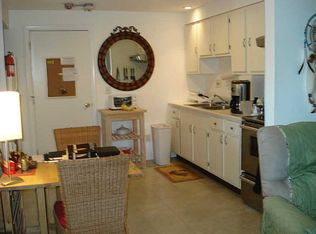
    Welcome to Waterview Condominium community in charming Warren, RI! Enjoy East Bay coastal living in this beautifully renovated 2-bedroom, 1,037 sq. ft. condo just minutes to downtown restaurants, breweries, cafés, shops, and waterfront Town Beach/Burr's Hill Park. Unit 204C was fully renovated in 2026 and features a spacious front-to-back living/dining area, Hampton Bay, white soft close kitchen with stainless steel appl's, new flooring, tastefully painted, new windows, updated heating system, central A/C, & new roof. Relax on the private west-facing screened porch with sunset views. Monthly condo fee estimated $517 Mo includes water, sewer, laundry in building, 2 assigned parking spaces, guest parking, & private storage, master insurance, snow removal, trash, grounds maintenance, common area upkeep, & community amenities. Such as; the in-ground pool with clubhouse / function room and beautifully maintained grounds. Convenient access to Routes, 103, 24 & 195. Nearby is the Kickemuit River Bike Path for walking, biking and enjoying water views, kayaking and fresh breezes. East Bay living for under $300,000! Call now for your private viewing.
    65 days
    |
    37
    |
    0
    |

    Zillow last checked:

    Listing updated:

    Listed by:

    Julie Vargas 401-345-1823,

    Century 21 Topsail Realty

    Source: StateWide MLS RI,MLS#: 1411892MLS Logo

      Facts & features

      Interior

      Bedrooms & bathrooms
      • Bedrooms: 2
      • Bathrooms: 1
      • Full bathrooms: 1
      Bedroom
      • Features: Ceiling Height 7 to 9 ft
      • Level: First
      • Area: 132 Square Feet
      • Dimensions: 12
      Bedroom
      • Features: Ceiling Height 7 to 9 ft
      • Level: First
      • Area: 132 Square Feet
      • Dimensions: 12
      Bathroom
      • Features: Ceiling Height 7 to 9 ft
      • Level: First
      • Area: 54 Square Feet
      • Dimensions: 9
      Dining area
      • Features: Ceiling Height 7 to 9 ft
      • Level: First
      • Area: 108 Square Feet
      • Dimensions: 12
      Kitchen
      • Features: Ceiling Height 7 to 9 ft
      • Level: First
      • Area: 108 Square Feet
      • Dimensions: 12
      Other
      • Features: Ceiling Height 7 to 9 ft
      • Level: Lower
      Living room
      • Features: Ceiling Height 7 to 9 ft
      • Level: First
      • Area: 180 Square Feet
      • Dimensions: 15
      Porch
      • Features: Ceiling Height 7 to 9 ft
      • Level: First
      • Area: 55 Square Feet
      • Dimensions: 11
      Heating
      • Electric, Central Air, Forced Air, Heat Pump
      Cooling
      • Central Air, Heat Pump
      Appliances
      • Included: Electric Water Heater, Dishwasher, Microwave, Oven/Range, Refrigerator
      • Laundry: Common Area, In Building
      Features
      • Wall (Dry Wall), Plumbing (Copper), Plumbing (Mixed), Plumbing (PVC), Insulation (Ceiling), Insulation (Walls), Ceiling Fan(s)
      • Flooring: Vinyl, Carpet
      • Windows: Insulated Windows
      • Basement: None
      • Has fireplace: No
      • Fireplace features: None
      Interior area
      • Total structure area: 1,037
      • Total interior livable area: 1,037 sqft
      • Finished area above ground: 1,037
      • Finished area below ground: 0
      Video & virtual tour

      Property

      Parking
      • Parking features: No Garage, Assigned
      Features
      • Stories: 2
      • Entry location: First Floor Access
      • Patio & porch: Porch, Screened
      • Pool features: In Ground
      • Has view: Yes
      • View description: Water
      • Has water view: Yes
      • Water view: Water
      • Waterfront features: Waterfront, Access, River, Saltwater Front, Walk to Salt Water, Walk To Water
      Lot
      • Size: 8.69 Acres
      • Features: Close to Clubhouse, Paved, Security
      Details
      • Parcel number: WARRM20L420
      • Zoning: R-10
      • Other equipment: Intercom

      Construction

      Type & style
      • Home type: Condo
      • Property subtype: Condominium
      Materials
      • Dry Wall, Brick, Shingles
      • Foundation: Concrete Perimeter
      Condition
      • New construction: No
      • Year built: 1970

      Utilities & green energy

      • Electric: 100 Amp Service, Circuit Breakers, Individual Meter
      • Sewer: Assessment to Seller, Public Sewer
      • Water: In Fee, Municipal, Public
      • Utilities for property: Sewer Connected, Water Connected, Underground Utilities

      Community & HOA

      Community
      • Features: Near Public Transport, Golf, Highway Access, Hospital, Interstate, Marina, Private School, Public School, Recreational Facilities, Restaurants, Schools, Near Shopping, Near Swimming, Community Building, Outdoor Pool, Recreation Room
      • Subdivision: East Warren/ Kickemuit
      HOA
      • Has HOA: No
      • HOA fee: $517 monthly
      Location
      • Region: Warren

      Financial & listing details

      • Price per square foot: $270/sqft
      • Tax assessed value: $197,700
      • Annual tax amount: $2,944
      • Date on market: 5/15/2026
      • Inclusions: SELLERS DISCLOSURE, LEAD DISCLOSURE, FLOOR PLAN. Note: Complex is not FHA approved Not reflected in taxes sewer use fee $468.61
      • Tenant pays: Hot Water

        Estimated market value

        Not available

        Estimated sales range

        Not available

        Not available

        Price history

        DateEventPrice
        5/29/2026Contingent$279,900$270/sqft
        Source: StateWide MLS RI #1411892 Report a problem
        5/15/2026Listed for sale$279,900$270/sqft
        Source: StateWide MLS RI #1411892 Report a problem

        Public tax history

        YearProperty taxesTax assessment
        2025$2,944 +3.1%$197,700
        2024$2,855 +5.7%$197,700
        2023$2,701 +2.2%$197,700 +34.8%
        2022$2,642 +1.6%$146,700
        2021$2,600 +2.1%$146,700
        2020$2,547 +20.6%$146,700 +32.8%
        2019$2,112 +1.3%$110,500
        2018$2,084 +0.2%$110,500
        2017$2,079 -9.6%$110,500 -4%
        2016$2,299 $115,100
        2015$2,299 -0.5%$115,100
        2014$2,310 +8.3%$115,100 -8.1%
        2012$2,133 -0.8%$125,200
        2011$2,151 +4%$125,200
        2010$2,068 -1.7%$125,200 -19.7%
        2009$2,103 +22.6%$155,900 +19.1%
        2008$1,715 -14.6%$130,900 +6%
        2006$2,008 $123,510
        Find assessor info on the county website

        Monthly payment

        Est. payment

        Payment breakdown

        Explore the cost of this home by adjusting the details. Changes won't be saved.
        All calculations are estimates and provided by Zillow, Inc. for informational purposes only. Actual amounts may vary.
        HOA fees may include property taxes on listings classified as Co-Ops. Contact the listing agent and/or owner for fee details.
        Mortgage interest rates are dependent on a number of factors, including credit score, down payment, and repayment length. Interest rate data provided by Zillow Group Marketplace, Inc. as of 1/1/1970 from various mortgage lenders with which we have lead or other similar arrangements; the Estimated Payment is an average of those rates.
        See how much you could borrow to make a competitive offer.

        Climate risks

        Neighborhood: 02885

        Getting around

        18 / 100
        Car-Dependent
        59 / 100
        Bikeable

        Nearby schools

        GreatSchools rating

        A local agent can set up tours, give advice and negotiate with sellers.

        A local lender can help you make sure your offer is ready when you are.

        Browse local experts

        Similar homes