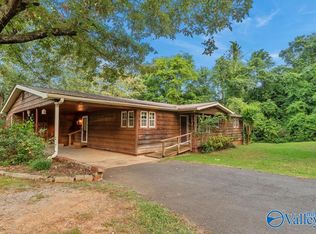
This Charmer is in the City Park area of Scottsboro, AL, and nestled on a no-traffic street, offering both privacy and convenience & only minutes to Parks/Lake/Boat Ramps/Golf. Inside find a well-maintained interior featuring a brand-new Kitchen Appliance Package (3/26), 2 bedrooms/1 full bath, large living/dining area, generous laundry room that includes the washer/dryer (2 yr old), plus a nice deck for outdoor relaxation. Perfectly located to shopping, dining, schools, and everyday amenities. The yard is low-maintenance with just the right amount of space to relax & entertain. Hot water heater 2024, Maytag Washer/Dryer 2021 - conveys with property, Survey 2021, HVAC 2013. Sold As Is.
Sold for $145,000
$145,000
510 Childress Dr, Scottsboro, AL 35769
2beds
900sqft
Single Family Residence
Built in 1970
-- sqft lot
$145,500 Zestimate®
$161/sqft
$1,033 Estimated rent
Home value
$145,500
Estimated sales range
Not available
$1,033/mo
Zestimate® history
Owner options
List your home for rent
$1,033/mo
Rent Zestimate®
Find your next renter with Zillow Rental Manager. Plus, with online applications, you can quickly screen prospective tenants – for free.
$1,033/mo
Rent Zestimate®
Refinance and save
$866/mo
Est. payment
Refinancing to a lower rate could help reduce your monthly payments and save thousands over the life of the loan.
$866/mo
Est. payment
Explore your selling options
Work with a Zillow partner agent
Leverage their expertise and Zillow's premium Showcase listings to get your home seen by more buyers.
Get startedList with your own agent
Get your home in front of millions of buyers by listing it on Zillow.
Learn how to do itSell it yourself
Take full control of how buyers see your home on Zillow by listing For Sale by Owner (FSBO).
List your homeWhat's special
Well-maintained interior
Zillow last checked:
Listing updated:
Listed by:
Vickie Sanders 256-599-6767,
ERA King RE - Northeast AL
Bought with:
Sheena Conrad, 153612
Re/Max Property Center
Source: ValleyMLS,MLS#: 21913943
Facts & features
Interior
Bedrooms & bathrooms
- Bedrooms: 2
- Bathrooms: 1
- Full bathrooms: 1
Rooms
- Room types: Master Bedroom, Living Room, Bedroom 2, Kitchen, Laundry, Bathroom 1
Primary bedroom
- Features: Ceiling Fan(s), Carpet, Window Cov
- Level: First
- Area: 208
- Dimensions: 16 x 13
Bedroom 2
- Features: Ceiling Fan(s), Carpet
- Level: First
- Area: 168
- Dimensions: 14 x 12
Bathroom 1
- Features: Smooth Ceiling, Wood Floor
- Level: First
- Area: 54
- Dimensions: 6 x 9
Kitchen
- Features: Eat-in Kitchen, Kitchen Island, Smooth Ceiling, Window Cov, Wood Floor
- Level: First
- Area: 234
- Dimensions: 13 x 18
Living room
- Features: Ceiling Fan(s), Carpet, Window Cov
- Level: First
- Area: 504
- Dimensions: 18 x 28
Laundry room
- Features: Smooth Ceiling, Wood Floor
- Level: First
- Area: 88
- Dimensions: 8 x 11
Heating
- Central 1
Cooling
- Central 1
Features
- Basement: Crawl Space
- Has fireplace: Yes
- Fireplace features: Electric
Interior area
- Total interior livable area: 900 sqft
Property
Parking
- Parking features: See Remarks, Parking Pad
Features
- Levels: One
- Stories: 1
Details
- Parcel number: 3401120001051.003
Construction
Type & style
- Home type: SingleFamily
- Architectural style: Ranch
- Property subtype: Single Family Residence
Condition
- New construction: No
- Year built: 1970
Utilities & green energy
- Sewer: Public Sewer
Community & HOA
Community
- Subdivision: Metes And Bounds
HOA
- Has HOA: No
Location
- Region: Scottsboro
Financial & listing details
- Price per square foot: $161/sqft
- Tax assessed value: $103,400
- Annual tax amount: $394
- Date on market: 4/2/2026
Price history
| Date | Event | Price |
|---|---|---|
| 6/11/2026 | Sold | $145,000+4.7%$161/sqft |
Source:  ValleyMLS #21913943 Report a problem ValleyMLS #21913943 Report a problem | ||
| 5/29/2026 | Pending sale | $138,500$154/sqft |
Source: ValleyMLS #21913943 Report a problem | ||
| 4/3/2026 | Contingent | $138,500$154/sqft |
Source: ValleyMLS #21913943 Report a problem | ||
| 4/2/2026 | Listed for sale | $138,500$154/sqft |
Source: ValleyMLS #21913943 Report a problem | ||
Public tax history
| Year | Property taxes | Tax assessment |
|---|---|---|
| 2025 | $394 +6.8% | $8,120 +6.8% |
| 2024 | $369 | $7,600 |
| 2023 | $369 +11.8% | $7,600 +11.8% |
| 2022 | $330 | $6,800 |
| 2021 | $330 +16.8% | $6,800 +16.8% |
| 2020 | $282 | $5,820 |
| 2019 | $282 | $5,820 |
| 2018 | $282 | $5,820 -90% |
| 2017 | $282 +6.6% | $58,100 +6.6% |
| 2016 | $265 | $54,500 |
| 2015 | $265 | $54,500 |
| 2014 | $265 | $54,500 |
| 2012 | $265 +12.8% | $54,500 +32% |
| 2011 | $235 -2% | $41,300 -14.5% |
| 2010 | $240 | $48,300 |
| 2009 | $240 | $48,300 |
Find assessor info on the county website
Neighborhood: 35769
Nearby homes
- $228,2003 bd2 ba1.7k sqft513 Childress Dr, Scottsboro, AL 35769Off Market

- $193,5002 bd1 ba963 sqft512 Childress Dr, Scottsboro, AL 35769Off Market
- $175,0003 bd2 ba1.8k sqft415 Childress Dr, Scottsboro, AL 35769Sold
- $163,100-- bd1 ba1.1k sqft411 Childress Dr, Scottsboro, AL 35769Off Market
- $134,700-- bd0 ba970 sqft511 Childress Dr, Scottsboro, AL 35769Off Market
- $279,9002 bd4 ba2.1k sqft514 Childress Dr, Scottsboro, AL 35769For Sale
- $403,400-- bd1 ba1.7k sqft194 Winn Haven Cir, Scottsboro, AL 35769Off Market
- $191,200-- bd0 ba1.6k sqft3503 Pine Ridge Rd, Scottsboro, AL 35769Off Market
Nearby schools
GreatSchools rating
- 10/10Thurston T Nelson Elementary SchoolGrades: PK-KDistance: 0.4 mi
- 6/10Scottsboro Jr High SchoolGrades: 7-8Distance: 2.2 mi
- 6/10Scottsboro High SchoolGrades: 9-12Distance: 4.2 mi
Schools provided by the listing agent
- Elementary: Caldwell Elem School
- Middle: Collins
- High: Scottsboro High School
Source: ValleyMLS. This data may not be complete. We recommend contacting the local school district to confirm school assignments for this home.


Get pre-qualified for a loan
At Zillow Home Loans, we can pre-qualify you in as little as 5 minutes with no impact to your credit score.An equal housing lender. NMLS #10287.
Sell for more on Zillow
Get a Zillow Showcase℠ listing at no additional cost and you could sell for .
$145,500
2% more
+$2,910
With Zillow Showcase(estimated)
$148,410
- Alabama
- Jackson County
- Scottsboro
- 35769
- 510 Childress Dr
Nearby cities
Nearby zip codes
Other Scottsboro Topics
