MULTIPLE OFFERS RECEIVED - HIGHEST AND BEST requested by May 13th at 5PM. Historic Charm with Modern Amenities. Welcome to this beautifully renovated LAKE EOLA HEIGHTS 1920's Bungalow featuring 3 Bedrooms, 2 full bathrooms, 2 FLEX ROOMS, and a cozy Wood Burning Fireplace. This gem features stylish living spaces offering an ideal balance of luxury and comfort, updated with modern finishes and fixtures, New tile and Luxury vinyl plank flooring throughout. Step inside the foyer and fall in love as you take in generous natural lighting providing that open and airy feeling that flows through the home. You will be greeted with the first Flex Room that could function as an art studio, home office or gym. Adjacent to the flex/office space is where your guest will feel pampered in the spacious guest room complete with a newly refreshed wood-burning fireplace. The owner's suite offers an en suite bathroom revitalized with a double vanity, walk-in shower with glass enclosure, updated fixtures and finishes. As you make your way down the hall you will see the second guest room, additional flex room and a guest bathroom, featuring a charming clawfoot tub and updated pedestal sink. The kitchen is fashionably functional featuring BRAND NEW cabinets and quartz tops, all New LG appliances including a GAS Double oven. The family room flows seamlessly into the dining area and kitchen, providing a perfect layout for entertaining. Step outside to the backyard oasis, featuring a covered patio ideal for outdoor gatherings and weekend BBQs. The spacious backyard offers an open canvas to create your dream oasis. ADDITIONAL IMPROVEMENTS include; Roof (2020) AC with UV sanitizer and all AC ductwork was replaced (2023) and Hot Water Heater (2021). You can enjoy all of this is just steps from Eola market, numerous restaurants, coffee shops, year-round entertainment, parades and festivities at Lake Eola. This stunning family home tucked away in the Historic Eola Heights District is a rare gem that beautifully combines modern design with classic elegance, offering the perfect blend of luxury, comfort, and convenience in one of downtown Orlando's most desirable neighborhoods.
Sold for $670,000
Street View
$670,000
510 Christor Pl, Orlando, FL 32803
3beds
1,626sqft
Single Family Residence
Built in 1926
5,557 Square Feet Lot
$679,100 Zestimate®
$412/sqft
$3,262 Estimated rent
Home value
$679,100
$645,000 - $713,000
$3,262/mo
Zestimate® history
Owner options
List your home for rent
$3,262/mo
Rent Zestimate®
Find your next renter with Zillow Rental Manager. Plus, with online applications, you can quickly screen prospective tenants – for free.
$3,262/mo
Rent Zestimate®
Refinance and save
$4,748/mo
Est. payment
Refinancing to a lower rate could help reduce your monthly payments and save thousands over the life of the loan.
$4,748/mo
Est. payment
Explore your selling options
Work with a Zillow partner agent
Leverage their expertise and Zillow's premium Showcase listings to get your home seen by more buyers.
Get startedList with your own agent
Get your home in front of millions of buyers by listing it on Zillow.
Learn how to do itSell it yourself
Take full control of how buyers see your home on Zillow by listing For Sale by Owner (FSBO).
List your homeWhat's special
Classic eleganceUpdated with modern finishesModern amenitiesModern designOffice spaceHome officeUpdated fixtures
Zillow last checked:
Listing updated:
Listed by:
Jennifer Grey 407-930-4643,
KEYSEEKERS REAL ESTATE 727-490-9000,
Lisa Grey 407-738-9784,
KEYSEEKERS REAL ESTATE
Bought with:
Micaela Almeda, 3520338
KELLER WILLIAMS REALTY AT THE PARKS
Source: Stellar MLS,MLS#: O6199419 Originating MLS: Orlando Regional
Originating MLS: Orlando Regional
Facts & features
Interior
Bedrooms & bathrooms
- Bedrooms: 3
- Bathrooms: 2
- Full bathrooms: 2
Primary bedroom
- Features: En Suite Bathroom, Built-in Closet
- Level: First
- Dimensions: 13x12
Bedroom 2
- Features: Built-in Closet
- Level: First
- Dimensions: 13x10
Bedroom 3
- Features: Built-in Closet
- Level: First
- Dimensions: 13x13
Primary bathroom
- Features: Dual Sinks, Shower No Tub
- Level: First
- Dimensions: 6x11
Bathroom 1
- Features: Claw Foot Tub, Sink - Pedestal
- Level: First
- Dimensions: 8x6
Den
- Level: First
- Dimensions: 8x7
Dining room
- Level: First
- Dimensions: 8x12
Family room
- Level: First
- Dimensions: 11x17
Kitchen
- Level: First
- Dimensions: 8x15
Living room
- Level: First
- Dimensions: 12x12
Heating
- Central
Cooling
- Central Air
Appliances
- Included: Dishwasher, Disposal, Range, Refrigerator, Washer
- Laundry: Inside
Features
- Living Room/Dining Room Combo, Open Floorplan
- Flooring: Ceramic Tile, Luxury Vinyl
- Windows: Shades
- Has fireplace: Yes
- Fireplace features: Wood Burning
Interior area
- Total structure area: 1,794
- Total interior livable area: 1,626 sqft
Property
Features
- Levels: One
- Stories: 1
- Exterior features: Storage
Lot
- Size: 5,557 Square Feet
Details
- Parcel number: 252229331602030
- Zoning: R-2B/T/HP
- Special conditions: None
Construction
Type & style
- Home type: SingleFamily
- Property subtype: Single Family Residence
Materials
- Wood Frame
- Foundation: Crawlspace
- Roof: Shingle
Condition
- New construction: No
- Year built: 1926
Utilities & green energy
- Sewer: Public Sewer
- Water: Public
- Utilities for property: Cable Available
Community & HOA
Community
- Pet fee: $0 monthly
- Subdivision: HANDS REP
HOA
- Has HOA: No
Location
- Region: Orlando
Financial & listing details
- Price per square foot: $412/sqft
- Tax assessed value: $436,169
- Annual tax amount: $6,564
- Date on market: 5/10/2024
- Cumulative days on market: 3 days
- Listing terms: Cash,Conventional
- Ownership: Fee Simple
- Total actual rent: 0
- Road surface type: Brick
Price history
| Date | Event | Price |
|---|---|---|
| 12/21/2024 | Listing removed | $450,000-32.8%$277/sqft |
Source:  Stellar MLS #O5983348 Report a problem Stellar MLS #O5983348 Report a problem | ||
| 6/11/2024 | Sold | $670,000+4.7%$412/sqft |
Source: Stellar MLS #O6199419 Report a problem | ||
| 5/14/2024 | Pending sale | $640,000$394/sqft |
Source: Stellar MLS #O6199419 Report a problem | ||
| 5/11/2024 | Listed for sale | $640,000+45.5%$394/sqft |
Source: Stellar MLS #O6199419 Report a problem | ||
| 12/21/2023 | Listing removed | -- |
Source: Stellar MLS #O5983348 Report a problem | ||
| 12/27/2021 | Sold | $440,000-2.2%$271/sqft |
Source: Public Record Report a problem | ||
| 11/1/2021 | Pending sale | $450,000+21.6%$277/sqft |
Source: Stellar MLS #O5983348 Report a problem | ||
| 12/3/2020 | Sold | $370,000-1.3%$228/sqft |
Source: Public Record Report a problem | ||
| 10/27/2020 | Pending sale | $375,000$231/sqft |
Source: KELLER WILLIAMS ADVANTAGE REALTY #O5901388 Report a problem | ||
| 10/23/2020 | Listed for sale | $375,000+31.6%$231/sqft |
Source: KELLER WILLIAMS ADVANTAGE REALTY #O5901388 Report a problem | ||
| 10/6/2019 | Listing removed | $1,950$1/sqft |
Source: Owner Report a problem | ||
| 9/19/2019 | Price change | $1,950-2.5%$1/sqft |
Source: Owner Report a problem | ||
| 8/10/2019 | Listed for rent | $2,000$1/sqft |
Source: Owner Report a problem | ||
| 3/14/2006 | Sold | $285,000+235.3%$175/sqft |
Source: Public Record Report a problem | ||
| 10/3/1995 | Sold | $85,000+26.9%$52/sqft |
Source: Public Record Report a problem | ||
| 7/13/1993 | Sold | $67,000$41/sqft |
Source: Public Record Report a problem | ||
Public tax history
| Year | Property taxes | Tax assessment |
|---|---|---|
| 2024 | $6,827 +4% | $410,401 +3% |
| 2023 | $6,564 +3% | $398,448 +3% |
| 2022 | $6,376 +25.1% | $386,843 +24.1% |
| 2021 | $5,097 +7.9% | $311,597 +25.3% |
| 2020 | $4,723 +3.5% | $248,715 +7.3% |
| 2019 | $4,564 +10.9% | $231,693 +10% |
| 2018 | $4,116 | $210,630 +9.5% |
| 2017 | $4,116 +8.1% | $192,430 +6.9% |
| 2016 | $3,806 +4.8% | $180,075 +4.6% |
| 2015 | $3,633 +13.1% | $172,090 +12.3% |
| 2014 | $3,213 +12.6% | $153,190 +7% |
| 2013 | $2,853 +1.3% | $143,185 +2% |
| 2012 | $2,815 -4.1% | $140,360 -3.9% |
| 2011 | $2,936 -4.4% | $146,131 -7.4% |
| 2010 | $3,072 | $157,785 -16.2% |
| 2009 | -- | $188,272 -17.7% |
| 2008 | $4,221 -7.6% | $228,653 -11.8% |
| 2007 | $4,567 -12.3% | $259,115 -4.3% |
| 2006 | $5,205 +1% | $270,791 +4.2% |
| 2005 | $5,153 +32.1% | $259,914 +30.8% |
| 2004 | $3,901 -0.9% | $198,658 +0.5% |
| 2003 | $3,937 +19.1% | $197,626 +19.3% |
| 2002 | $3,306 +153.8% | $165,627 +2.8% |
| 2001 | $1,303 +9% | $161,086 +51.3% |
| 2000 | $1,195 | $106,467 |
Find assessor info on the county website
Neighborhood: Lake Eola Heights
Nearby homes
- $478,0001 bd1 ba750 sqft512 Christor Pl, Orlando, FL 32803Off Market
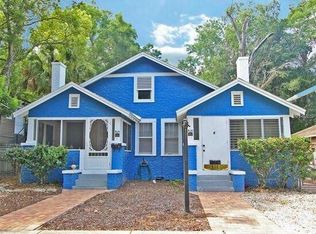
- $512,0003 bd2 ba1.3k sqft504 Christor Pl, Orlando, FL 32803Off Market
- $298,4002 bd1 ba869 sqft514 Christor Pl, Orlando, FL 32803Off Market
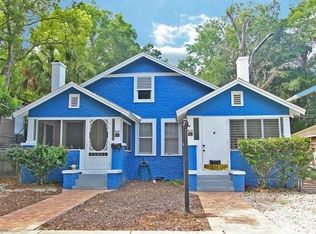
- $--2 bd1 ba850 sqft513 E Amelia St #A, Orlando, FL 32803Off Market

- $--1 bd1 ba550 sqft513 E Amelia St #B, Orlando, FL 32803Off Market
- $227,1001 bd1 ba550 sqft513 E Amelia St, Orlando, FL 32803Off Market
- $306,0001 bd1 ba552 sqft500 Christor Pl, Orlando, FL 32803Sold
- $--1 bd1 ba400 sqft507 E Amelia St, Orlando, FL 32803Off Market
Nearby schools
GreatSchools rating
- 7/10Lake Como Elementary SchoolGrades: PK-8Distance: 1.8 mi
- 6/10Edgewater High SchoolGrades: 9-12Distance: 2.5 mi
Schools provided by the listing agent
- Elementary: Lake Como Elem
- Middle: Lake Como School K-8
- High: Edgewater High
Source: Stellar MLS. This data may not be complete. We recommend contacting the local school district to confirm school assignments for this home.
Get a cash offer in 3 minutes
Find out how much your home could sell for in as little as 3 minutes with a no-obligation cash offer.
Estimated market value
$679,100
Get a cash offer in 3 minutes
Find out how much your home could sell for in as little as 3 minutes with a no-obligation cash offer.
Estimated market value
$679,100
- Florida
- Orange County
- Orlando
- 32803
- Lake Eola Heights
- 510 Christor Pl
Nearby cities
Nearby neighborhoods
Nearby zip codes
Other Orlando Topics
