Skip main navigation
Sold for $380,000
  • Tax assessed value
    $380,000

    510 Claiborne Dr, Dry Ridge, KY 41035

    3beds
    --sqft
    Single Family Residence, Residential
    Built in 2022
    0.64 Acres Lot
    $430,100 Zestimate®
    $--/sqft
    $2,316 Estimated rent

    Home value

    $430,100

    $409,000 - $452,000

    $2,316/mo

    Zestimate® history
    Loading
    Loading...

    Owner options

    List your home for rent

    $2,316/mo

    Rent Zestimate®

    Find your next renter with Zillow Rental Manager. Plus, with online applications, you can quickly screen prospective tenants – for free.

    Learn more

    $2,316/mo

    Rent Zestimate®

    Refinance and save

    $2,377/mo

    Est. payment

    Refinancing to a lower rate could help reduce your monthly payments and save thousands over the life of the loan.

    See today's rates

    $2,377/mo

    Est. payment

    Explore your selling options

    Work with a Zillow partner agent

    Leverage their expertise and Zillow's premium Showcase listings to get your home seen by more buyers.

    Get started

    List with your own agent

    Get your home in front of millions of buyers by listing it on Zillow.

    Learn how to do it

    Sell it yourself

    Take full control of how buyers see your home on Zillow by listing For Sale by Owner (FSBO).

    List your home

    What's special

    Daylight windowsCustom blindsSteel appliancesGranite counter topsBeautiful gourmet kitchenAdjoining bath
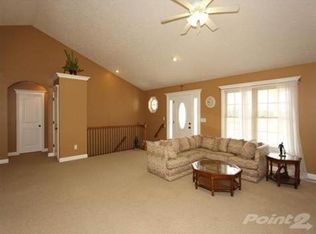
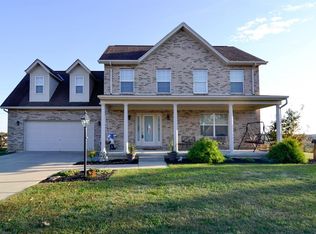
    Stunning Ranch Home on .64 Acres on a Double Lot!! Only 1 Year New*Gorgeous Wooded Lot Offering Serene Views*Luxury Vinyl Flooring *Beautiful Gourmet Kitchen w/Stainless Steel Appliances, Granite Counter Tops & Island*Open Floor Plan Ideal for Entertaining*Huge Deck*All Large Bedrooms*Primary Suite with Wooded View*Walk In Closet & Adjoining Bath with Dual Sinks*Huge Unfinished Basement with Daylight Windows Ideal for Finishing & Walk Out to Yard*Security & Custom Blinds* A MUST SEE!!

    Zillow last checked:

    Listing updated:

    Listed by:

    Melissa Maxwell 859-512-4444,

    RE/MAX Victory + Affiliates

    Bought with:

    Blue Line Property Group

    Keller Williams Realty Services

    Source: NKMLS,MLS#: 615696MLS Logo

    Facts & features

    Interior

    Bedrooms & bathrooms
    • Bedrooms: 3
    • Bathrooms: 2
    • Full bathrooms: 2
    Primary bedroom
    • Features: See Remarks
    • Level: First
    • Area: 168
    • Dimensions: 14 x 12
    Bedroom 2
    • Features: See Remarks
    • Level: First
    • Area: 110
    • Dimensions: 11 x 10
    Bedroom 3
    • Features: See Remarks
    • Level: First
    • Area: 130
    • Dimensions: 10 x 13
    Bathroom 2
    • Features: See Remarks
    • Level: First
    • Area: 70
    • Dimensions: 7 x 10
    Dining room
    • Features: See Remarks
    • Level: First
    • Area: 100
    • Dimensions: 10 x 10
    Entry
    • Features: See Remarks
    • Level: First
    • Area: 42
    • Dimensions: 6 x 7
    Kitchen
    • Features: See Remarks
    • Level: First
    • Area: 110
    • Dimensions: 10 x 11
    Laundry
    • Features: See Remarks
    • Level: First
    • Area: 20
    • Dimensions: 5 x 4
    Living room
    • Features: See Remarks
    • Level: First
    • Area: 210
    • Dimensions: 15 x 14
    Other
    • Description: Unfinished Basement
    • Features: See Remarks
    • Level: Basement
    • Area: 1750
    • Dimensions: 50 x 35
    Primary bath
    • Features: See Remarks
    • Level: First
    • Area: 40
    • Dimensions: 8 x 5
    Heating
    • Heat Pump, Electric
    Cooling
    • Central Air
    Appliances
    • Included: Stainless Steel Appliance(s), Electric Oven, Electric Range, Dishwasher, Microwave, Refrigerator
    • Laundry: Electric Dryer Hookup, Main Level, Washer Hookup
    Features
    • Kitchen Island, Pantry, Open Floorplan, High Speed Internet, Granite Counters, Eat-in Kitchen, Ceiling Fan(s), High Ceilings
    • Doors: Multi Panel Doors
    • Windows: Vinyl Frames
    • Basement: Full

    Property

    Parking
    • Total spaces: 2
    • Parking features: Driveway, Garage, Garage Door Opener, Garage Faces Front, Off Street, On Street
    • Garage spaces: 2
    • Has uncovered spaces: Yes
    Features
    • Levels: One
    • Stories: 1
    • Patio & porch: Deck
    • Exterior features: Private Yard
    • Has view: Yes
    • View description: Trees/Woods
    Lot
    • Size: 0.64 Acres
    • Dimensions: .64 acres
    • Features: Wooded
    Details
    • Parcel number: 0430200042.00
    • Zoning description: Residential

    Construction

    Type & style
    • Home type: SingleFamily
    • Architectural style: Ranch
    • Property subtype: Single Family Residence, Residential
    Materials
    • Block, Vinyl Siding
    • Foundation: Poured Concrete
    • Roof: Shingle
    Condition
    • Existing Structure
    • New construction: No
    • Year built: 2022

    Utilities & green energy

    • Sewer: Public Sewer
    • Water: Public
    • Utilities for property: Sewer Available, Water Available

    Community & neighborhood

    Security
    • Security features: Security System, Smoke Detector(s)
    Location
    • Region: Dry Ridge

    HOA & financial

    HOA
    • Has HOA: Yes
    • HOA fee: $95 annually
    • Amenities included: Landscaping

    Other

    Other facts
    • Road surface type: Paved

    Price history

    DateEventPrice
    9/20/2023Sold$380,000-1.3%
    Source: NKMLS #615696 Report a problem
    8/28/2023Pending sale$385,000
    Source: NKMLS #615696 Report a problem
    8/10/2023Price change$385,000-1.3%
    Source: NKMLS #615696 Report a problem
    8/3/2023Price change$390,000-1.3%
    Source: NKMLS #615696 Report a problem
    7/28/2023Listed for sale$395,000-1.2%
    Source: NKMLS #615696 Report a problem
    5/22/2023Listing removed--
    Source: NKMLS #612904 Report a problem
    4/28/2023Price change$399,900-1.5%
    Source: NKMLS #612904 Report a problem
    4/21/2023Price change$405,900+11.5%
    Source: NKMLS #612904 Report a problem
    6/21/2022Pending sale$364,000
    Source: NKMLS #604076 Report a problem
    6/20/2022Price change$364,000-0.3%
    Source: NKMLS #604076 Report a problem
    5/18/2022Listed for sale$365,000+1137.3%
    Source: NKMLS #604076 Report a problem
    5/3/2021Sold$29,500
    Source: Public Record Report a problem

    Public tax history

    YearProperty taxesTax assessment
    2024$4,042 -3%$380,000 -3%
    2023$4,169 +1027%$391,900 +1228.5%
    2022$370 $29,500

    Find assessor info on the county website

    Neighborhood: 41035

    Nearby schools

    GreatSchools rating
    Schools provided by the listing agent
    • Elementary: Crittenden-Mt. Zion Elem.
    • Middle: Grant County Middle School
    • High: Grant County High

    Source: NKMLS. This data may not be complete. We recommend contacting the local school district to confirm school assignments for this home.

    Get a cash offer in 3 minutes
    Find out how much your home could sell for in as little as 3 minutes with a no-obligation cash offer.
    Estimated market value
    $430,100
    Get a cash offer in 3 minutes
    Find out how much your home could sell for in as little as 3 minutes with a no-obligation cash offer.
    Estimated market value
    $430,100