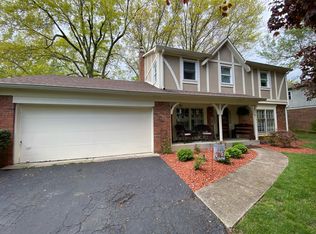
Come see this large and unique 5 bedroom home in the popular and beautiful Chapel Glen neighborhood on the west side of Indianapolis. This home is located on a cul-de-sac and is conveniently located to both Avon and west side Indianapolis shopping, restaurants, and the downtown part of the city. This completely renovated home has many recent updates, including brand new windows throughout and some new doors as well. The upstairs has brand new carpet and the downstairs features new laminated hardwood flooring. The kitchen features a tile backsplash, granite counter tops, an undermount stainless steel sink with a pull down faucet, and new stainless steel appliances, including a refrigerator, oven/range, dishwasher, and oven vent which will be part of the home as well. There is also fresh paint, canned lighting, and brand new hardwood floors throughout the downstairs portion of the home . The primary BR features a large his and her closet and includes a custom walk in shower with a brand ceramic tile surround and luxury rainfall shower head. The spacious 26x 13 living room has a gas fireplace located under freshly painted built-in shelves. The fireplace damper is brand new. All bathrooms have new ceramic floors, new vanities with granite tops, along with new faucets and mirrors. The exterior features new landscaping with freshly seeded grass and recently trimmed trees, as well as new paint on the brick, soffits, and wood siding. A new pergola has been installed on the back porch which includes two removable screens that can be used in a variety of outside weather conditions. The oversized two car garage has extra room for storage, a pull down attic access, and is insulated. The crawl space has been encapsulated and the HVAC system has been recently serviced.
Sold
$305,000
510 Claymont Ct, Indianapolis, IN 46234
5beds
2,084sqft
Residential, Single Family Residence
Built in 1973
0.29 Acres Lot
$312,500 Zestimate®
$146/sqft
$2,343 Estimated rent
Home value
$312,500
$297,000 - $328,000
$2,343/mo
Zestimate® history
Owner options
List your home for rent
$2,343/mo
Rent Zestimate®
Find your next renter with Zillow Rental Manager. Plus, with online applications, you can quickly screen prospective tenants – for free.
$2,343/mo
Rent Zestimate®
Refinance and save
$2,541/mo
Est. payment
Refinancing to a lower rate could help reduce your monthly payments and save thousands over the life of the loan.
$2,541/mo
Est. payment
Explore your selling options
Work with a Zillow partner agent
Leverage their expertise and Zillow's premium Showcase listings to get your home seen by more buyers.
Get startedList with your own agent
Get your home in front of millions of buyers by listing it on Zillow.
Learn how to do itSell it yourself
Take full control of how buyers see your home on Zillow by listing For Sale by Owner (FSBO).
List your homeWhat's special
Zillow last checked:
Listing updated:
Listed by:
Michael Carter 317-966-3483,
RE/MAX Advanced Realty
Bought with:
Ally Hunckler
Maywright Property Co.
Source: MIBOR as distributed by MLS GRID,MLS#: 22002871
Facts & features
Interior
Bedrooms & bathrooms
- Bedrooms: 5
- Bathrooms: 3
- Full bathrooms: 2
- 1/2 bathrooms: 1
- Main level bathrooms: 1
Primary bedroom
- Features: Carpet
- Level: Upper
- Area: 240 Square Feet
- Dimensions: 16x15
Bedroom 2
- Features: Carpet
- Level: Upper
- Area: 168 Square Feet
- Dimensions: 14x12
Bedroom 3
- Features: Carpet
- Level: Upper
- Area: 168 Square Feet
- Dimensions: 14x12
Bedroom 4
- Features: Carpet
- Level: Upper
- Area: 156 Square Feet
- Dimensions: 13x12
Bedroom 5
- Features: Carpet
- Level: Upper
- Area: 120 Square Feet
- Dimensions: 12x10
Dining room
- Features: Hardwood
- Level: Main
- Area: 110 Square Feet
- Dimensions: 11x10
Family room
- Features: Hardwood
- Level: Main
- Area: 160 Square Feet
- Dimensions: 16x10
Foyer
- Features: Hardwood
- Level: Main
- Area: 144 Square Feet
- Dimensions: 12x12
Kitchen
- Features: Hardwood
- Level: Main
- Area: 108 Square Feet
- Dimensions: 12x9
Laundry
- Features: Hardwood
- Level: Main
- Area: 25 Square Feet
- Dimensions: 5x5
Living room
- Features: Hardwood
- Level: Main
- Area: 338 Square Feet
- Dimensions: 26x13
Heating
- Forced Air
Cooling
- Has cooling: Yes
Appliances
- Included: Dishwasher, Electric Oven, Range Hood, Refrigerator
- Laundry: Main Level
Features
- Attic Pull Down Stairs, Double Vanity, Bookcases, High Ceilings, Hardwood Floors, High Speed Internet, Pantry
- Flooring: Hardwood
- Windows: Screens
- Has basement: No
- Attic: Pull Down Stairs
- Number of fireplaces: 1
- Fireplace features: Living Room, Wood Burning
Interior area
- Total structure area: 2,084
- Total interior livable area: 2,084 sqft
Property
Parking
- Total spaces: 2
- Parking features: Attached
- Attached garage spaces: 2
Features
- Levels: Two
- Stories: 2
- Patio & porch: Covered
Lot
- Size: 0.29 Acres
- Features: Cul-De-Sac, Sidewalks, Mature Trees, Trees-Small (Under 20 Ft)
Details
- Parcel number: 491204113014000900
- Special conditions: None
- Horse amenities: None
Construction
Type & style
- Home type: SingleFamily
- Architectural style: Traditional
- Property subtype: Residential, Single Family Residence
Materials
- Wood Brick
- Foundation: Block
Condition
- Updated/Remodeled
- New construction: No
- Year built: 1973
Utilities & green energy
- Electric: 100 Amp Service
- Water: Municipal/City
Community & HOA
Community
- Subdivision: Chapel Glen
HOA
- Has HOA: Yes
- Amenities included: Clubhouse, Playground, Snow Removal
- Services included: Clubhouse, Entrance Common, Maintenance, ParkPlayground, Snow Removal, Tennis Court(s), Walking Trails
- HOA fee: $616 annually
- HOA phone: 317-271-8111
Location
- Region: Indianapolis
Financial & listing details
- Price per square foot: $146/sqft
- Tax assessed value: $311,900
- Annual tax amount: $2,502
- Date on market: 9/21/2024
- Cumulative days on market: 137 days
Price history
| Date | Event | Price |
|---|---|---|
| 11/25/2024 | Sold | $305,000-1.6%$146/sqft |
Source:  MIBOR as distributed by MLS GRID #22002871 Report a problem MIBOR as distributed by MLS GRID #22002871 Report a problem | ||
| 10/30/2024 | Pending sale | $309,900$149/sqft |
Source: MIBOR as distributed by MLS GRID #22002871 Report a problem | ||
| 10/15/2024 | Price change | $309,900-1.6%$149/sqft |
Source: MIBOR as distributed by MLS GRID #22002871 Report a problem | ||
| 10/4/2024 | Price change | $314,900-1.6%$151/sqft |
Source: MIBOR as distributed by MLS GRID #22002871 Report a problem | ||
| 9/21/2024 | Listed for sale | $320,000+0%$154/sqft |
Source: MIBOR as distributed by MLS GRID #22002871 Report a problem | ||
| 8/1/2024 | Listing removed | -- |
Source: MIBOR as distributed by MLS GRID #21975475 Report a problem | ||
| 7/10/2024 | Price change | $319,900-1.8%$154/sqft |
Source: MIBOR as distributed by MLS GRID #21975475 Report a problem | ||
| 6/6/2024 | Price change | $325,900-2.7%$156/sqft |
Source: MIBOR as distributed by MLS GRID #21975475 Report a problem | ||
| 5/9/2024 | Price change | $334,900-1.5%$161/sqft |
Source: MIBOR as distributed by MLS GRID #21975475 Report a problem | ||
| 4/26/2024 | Listed for sale | $339,900+70%$163/sqft |
Source: MIBOR as distributed by MLS GRID #21975475 Report a problem | ||
| 3/4/2024 | Sold | $200,000$96/sqft |
Source: Public Record Report a problem | ||
Public tax history
| Year | Property taxes | Tax assessment |
|---|---|---|
| 2025 | $2,536 -5.1% | $311,900 +43.9% |
| 2024 | $2,671 +6.8% | $216,700 -5.4% |
| 2023 | $2,502 +6.5% | $229,100 +7.6% |
| 2022 | $2,350 +4.1% | $213,000 +20.3% |
| 2021 | $2,258 +3.5% | $177,000 +3.7% |
| 2020 | $2,181 +17.7% | $170,700 +3.2% |
| 2019 | $1,852 +2.3% | $165,400 +3.3% |
| 2018 | $1,811 +10.9% | $160,100 +3.9% |
| 2017 | $1,633 +6.2% | $154,100 +13.2% |
| 2016 | $1,537 +16.1% | $136,100 +2.8% |
| 2014 | $1,324 -1.6% | $132,400 +8.4% |
| 2013 | $1,346 | $122,100 -9.3% |
| 2012 | $1,346 | $134,600 +1.6% |
| 2011 | -- | $132,500 +1.6% |
| 2010 | $1,304 -2.3% | $130,400 -2.3% |
| 2009 | $1,335 | $133,500 -7.2% |
| 2007 | -- | $143,800 -2.4% |
| 2006 | -- | $147,400 +23.6% |
| 2005 | -- | $119,300 |
| 2004 | -- | $119,300 |
| 2003 | -- | $119,300 +61% |
| 2002 | -- | $74,100 +200% |
| 2001 | -- | $24,700 |
| 2000 | -- | $24,700 |
Find assessor info on the county website
Neighborhood: Chapel Hill-Ben Davis
Nearby homes
- $287,9004 bd3 ba2k sqft430 Claymont Ct, Indianapolis, IN 46234Off Market
- $249,3004 bd1 ba2.1k sqft8709 Chapel Glen Dr, Indianapolis, IN 46234Off Market
- $227,8003 bd1 ba2k sqft8719 Chapel Glen Dr, Indianapolis, IN 46234Off Market
- $233,1004 bd1 ba1.9k sqft511 Claymont Ct, Indianapolis, IN 46234Off Market
- $238,4003 bd1 ba1.8k sqft420 Claymont Ct, Indianapolis, IN 46234Off Market
- $283,6004 bd3 ba2k sqft509 Lansdowne Rd, Indianapolis, IN 46234Off Market
- $261,7003 bd2 ba1.7k sqft439 Lansdowne Rd, Indianapolis, IN 46234Off Market
- $213,9002 bd1 ba1.7k sqft431 Claymont Ct, Indianapolis, IN 46234Off Market
Nearby schools
GreatSchools rating
- 3/10Chapel Glen Elementary SchoolGrades: PK-6Distance: 0.2 mi
- 3/10Chapel Hill 7th & 8th Grade CenterGrades: 7-8Distance: 1.4 mi
- 3/10Ben Davis High SchoolGrades: 10-12Distance: 1.4 mi
Schools provided by the listing agent
- Elementary: Chapel Glen Elementary School
- Middle: Chapel Hill 7th & 8th Grade Center
- High: Ben Davis High School
Source: MIBOR as distributed by MLS GRID. This data may not be complete. We recommend contacting the local school district to confirm school assignments for this home.
Get a cash offer in 3 minutes
Find out how much your home could sell for in as little as 3 minutes with a no-obligation cash offer.
Estimated market value
$312,500
Get a cash offer in 3 minutes
Find out how much your home could sell for in as little as 3 minutes with a no-obligation cash offer.
Estimated market value
$312,500
- Indiana
- Marion County
- Indianapolis
- 46234
- Chapel Hill-Ben Davis
- 510 Claymont Ct
Nearby cities
Nearby neighborhoods
Nearby zip codes
Other Indianapolis Topics
