Cape Cod-inspired charm meets a floor plan designed for real life. The main level feels bright and comfortable with hardwood floors, a light-filled living room, an inviting dining nook, French doors to the backyard, and the primary bedroom conveniently located on the main floor. Upstairs, two exceptionally spacious secondary bedrooms and a separate office, creating plenty of room for sleeping, studying, working from home, or simply having a little more space to spread out.The flexibility continues well beyond the traditional living areas. The attached single-car garage remains fully functional while also offering the option to use it as a second living room, game space, gym, or hangout zone. A detached two-car garage adds even more parking and storage, with a large bonus space above ideal for movie nights, fitness, hobbies, creative space, or simply having somewhere to retreat. Two separate driveways make parking and access easy, while the fully fenced backyard creates a private setting for outdoor dining, entertaining, pets, gardening, or play. Multiple patio and deck areas, mature landscaping, string lights, and a treehouse give the backyard its own personality. This is a home with character, breathing room, and spaces that can evolve right along with the way you live.
Pending
$459,000
510 Columbia Ridge Dr, Vancouver, WA 98664
3beds
1,463sqft
Residential, Single Family Residence
Built in 1950
8,276 Square Feet Lot
$-- Zestimate®
$314/sqft
$-- HOA
What's special
Separate officeMature landscapingHardwood floorsTwo separate drivewaysString lightsExceptionally spacious secondary bedroomsInviting dining nook
- 26 days
- 1,090
- 105
Likely to sell faster than
Zillow last checked:
Listing updated:
Listed by:
Korrie Hicks korrie.hicks@gmail.com,
KOR Realty
Source: RMLS (OR),MLS#: 306942913
Facts & features
Interior
Bedrooms & bathrooms
- Bedrooms: 3
- Bathrooms: 2
- Full bathrooms: 2
- Main level bathrooms: 2
Rooms
- Room types: Bonus Room, Bedroom 2, Bedroom 3, Dining Room, Family Room, Kitchen, Living Room, Primary Bedroom
Primary bedroom
- Features: Hardwood Floors, Bathtub With Shower
- Level: Main
- Area: 180
- Dimensions: 12 x 15
Bedroom 2
- Features: Wallto Wall Carpet
- Level: Upper
- Area: 308
- Dimensions: 14 x 22
Bedroom 3
- Features: Wallto Wall Carpet
- Level: Upper
- Area: 330
- Dimensions: 15 x 22
Dining room
- Features: French Doors
- Level: Main
- Area: 121
- Dimensions: 11 x 11
Kitchen
- Level: Main
- Area: 60
- Width: 6
Living room
- Features: Hardwood Floors
- Level: Main
- Area: 238
- Dimensions: 17 x 14
Heating
- Forced Air
Cooling
- Has cooling: Yes
Appliances
- Included: Dishwasher, Free-Standing Range, Free-Standing Refrigerator, Electric Water Heater
Features
- Bathtub With Shower
- Flooring: Hardwood, Wall to Wall Carpet, Laminate
- Doors: French Doors
- Basement: Crawl Space
Interior area
- Total structure area: 1,463
- Total interior livable area: 1,463 sqft
Property
Parking
- Total spaces: 3
- Parking features: Driveway, On Street, Attached, Detached
- Attached garage spaces: 3
- Has uncovered spaces: Yes
Features
- Levels: Two
- Stories: 2
- Patio & porch: Deck, Patio
- Fencing: Fenced
Lot
- Size: 8,276 Square Feet
- Features: Sprinkler, SqFt 7000 to 9999
Details
- Parcel number: 037913142
Construction
Type & style
- Home type: SingleFamily
- Property subtype: Residential, Single Family Residence
Materials
- Vinyl Siding
- Roof: Composition
Condition
- Resale
- New construction: No
- Year built: 1950
Utilities & green energy
- Sewer: Public Sewer
- Water: Public
Community & HOA
HOA
- Has HOA: No
Location
- Region: Vancouver
Financial & listing details
- Price per square foot: $314/sqft
- Tax assessed value: $416,284
- Annual tax amount: $4,043
- Date on market: 8/12/2026
- Cumulative days on market: 26 days
- Listing terms: Cash,Conventional,FHA,VA Loan
- Road surface type: Paved
Estimated market value
Not available
Estimated sales range
Not available
Not available
Price history
| Date | Event | Price |
|---|---|---|
| 8/15/2026 | Pending sale | $459,000$314/sqft |
Source:  RMLS (OR) #306942913 Report a problem RMLS (OR) #306942913 Report a problem | ||
| 8/12/2026 | Listed for sale | $459,000+302.6%$314/sqft |
Source: RMLS (OR) #306942913 Report a problem | ||
| 10/22/1998 | Sold | $114,000$78/sqft |
Source: Public Record Report a problem | ||
Public tax history
| Year | Property taxes | Tax assessment |
|---|---|---|
| 2025 | $4,043 +5.6% | $416,284 +6.2% |
| 2024 | $3,830 +2.4% | $392,053 -1.9% |
| 2023 | $3,739 +11.2% | $399,566 +1.8% |
| 2022 | $3,364 +3.7% | $392,440 +16.7% |
| 2021 | $3,244 +10% | $336,200 +10% |
| 2020 | $2,949 | $305,605 +6.2% |
| 2019 | $2,949 +9.3% | $287,848 +5.5% |
| 2018 | $2,697 -5.4% | $272,743 +14% |
| 2017 | $2,850 +13.1% | $239,276 +8.4% |
| 2016 | $2,521 +10.2% | $220,816 +15.3% |
| 2015 | $2,287 -1.1% | $191,484 +4.6% |
| 2014 | $2,314 | $183,122 +21.5% |
| 2013 | $2,314 +18.3% | $150,682 +8.4% |
| 2012 | $1,955 +3.5% | $139,066 -5.6% |
| 2011 | $1,888 -1.6% | $147,305 -0.6% |
| 2010 | $1,920 -3.4% | $148,180 -13.4% |
| 2009 | $1,986 | $171,171 -19.9% |
| 2008 | -- | $213,800 |
| 2007 | -- | $213,800 +79.7% |
| 2005 | -- | $119,000 |
| 2004 | -- | $119,000 +14.3% |
| 2001 | $1,383 +4% | $104,100 +9.8% |
| 2000 | $1,330 | $94,800 |
Find assessor info on the county website
Monthly payment
Est. payment
Payment breakdown
Explore the cost of this home by adjusting the details. Changes won't be saved.Climate risks
Neighborhood: Vancouver Heights
Nearby schools
Schools provided by the listing agent
- Elementary: Marshall
- Middle: Mcloughlin
- High: Fort Vancouver
Source: RMLS (OR). This data may not be complete. We recommend contacting the local school district to confirm school assignments for this home.
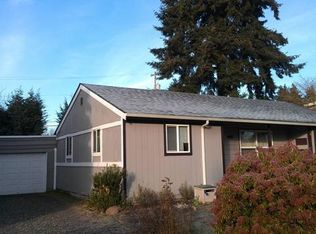
- $352,2002 bd1 ba904 sqft600 SE Columbia Ridge Dr, Vancouver, WA 98664Off Market
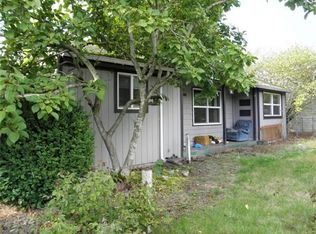
- $371,8002 bd1 ba902 sqft600 Columbia Ridge Dr, Vancouver, WA 98664Off Market
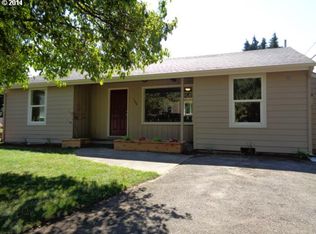
- $462,5003 bd2 ba1.5k sqft508 Columbia Ridge Dr, Vancouver, WA 98664Off Market
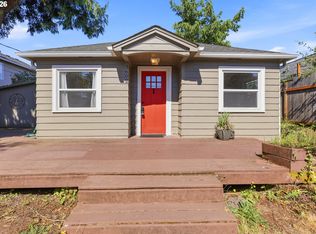
- $450,0003 bd2 ba1.5k sqft508 SE Columbia Ridge Dr, Vancouver, WA 98664Off Market
Similar homes
- $--3 bd1 ba992 sqft1534 SE 176th Ave, Portland, OR 97233Auction
 Xome
Xome - $449,9503 bd2 ba2k sqft215 NE 167th Pl, Portland, OR 97230Active

 MLS ID #496899691, Greg Walczyk, Walczyk Associates Realty. RMLS (OR)
 - $419,5003 bd2 ba1.2k sqft16523 SE Clinton St, Portland, OR 97236Active
 MLS ID #587202015, Caroline Ewing, Keller Williams Realty Portland Premiere. RMLS (OR)
 - $379,9003 bd1 ba914 sqft3602 P St, Vancouver, WA 98663Active
 MLS ID #436479259, Taylor Anderson, Windermere Northwest Living. RMLS (OR)
 - $414,9003 bd1 ba1k sqft12513 NE Russell St, Portland, OR 97230ActiveMLS ID #271535172, Kirstan Rogers, Keller Williams PDX Central. RMLS (OR)
- $450,0003 bd2 ba1.3k sqft9442 N Buchanan Ave, Portland, OR 97203ActiveMLS ID #579857116, Amelia Dixon, John L. Scott Portland Central. RMLS (OR)
- $434,4443 bd1 ba1.2k sqft4100 SE 98th Ave, Portland, OR 97266ActiveMLS ID #676480622, Evan Nelson, eXp Realty, LLC. RMLS (OR)
- $422,5003 bd2 ba1k sqft11942 NE Siskiyou St, Portland, OR 97220ActiveMLS ID #641519255, Nate Lampert, Works Real Estate. RMLS (OR)
- $480,0003 bd2 ba1.2k sqft9505 SE 79th Ave, Milwaukie, OR 97222ActiveMLS ID #385691191, Milan Ridenhour, Berkshire Hathaway HomeServices NW Real Estate. RMLS (OR)
- $520,0003 bd2 ba1.5k sqft10011 NW 27th Ave, Vancouver, WA 98685ActiveMLS ID #705514316, Jacqueline Smith, Keller Williams Realty. RMLS (OR)
- $380,0002 bd2 ba1.8k sqft8335 NE Klickitat St, Portland, OR 97220ActiveMLS ID #342357057, Leah Stone, Engel & Volkers Portland Rose City. RMLS (OR)
- $445,0004 bd2 ba1.3k sqft2126 SW 17th St, Gresham, OR 97080ActiveMLS ID #739435308, Brinda Doyle, MORE Realty. RMLS (OR)
- $518,0004 bd3 ba1.5k sqft827 NE Faloma Rd, Portland, OR 97211ActiveMLS ID #734138784, Bev Blume, Keller Williams Realty Portland Elite. RMLS (OR)
- $430,0003 bd1 ba936 sqft3716 SE 70th Ave, Portland, OR 97206ActiveMLS ID #239706676, Jodie Simpson, eXp Realty, LLC. RMLS (OR)
- $499,9003 bd2 ba1.4k sqft6929 N Armour St, Portland, OR 97203ActiveMLS ID #566840820, Todd Stenstrom, Move Real Estate Inc. RMLS (OR)
- $480,0004 bd2 ba1.5k sqft17912 NE Davis St, Portland, OR 97230ActiveMLS ID #121833349, Jack Waddle, Keller Williams Realty Portland Elite. RMLS (OR)
- $455,0003 bd1 ba1.1k sqft7511 SE Harmony Rd, Milwaukie, OR 97222ActiveMLS ID #169117934, Seanna Erricson, Keller Williams Realty Portland Elite. RMLS (OR)
- $449,0003 bd1 ba1k sqft9714 N Van Houten Ave, Portland, OR 97203ActiveMLS ID #395449748, Lisa Mehlhoff, Real Broker. RMLS (OR)
- $570,0004 bd2 ba2.1k sqft5724 NE 60th Ave, Portland, OR 97218ActiveMLS ID #561587748, William Grzebyk, Redfin. RMLS (OR)
- $529,9005 bd3 ba2.1k sqft936 NE Lija Loop, Portland, OR 97211ActiveMLS ID #488151602, Justin Dolinger, Berkshire Hathaway HomeServices NW Real Estate. RMLS (OR)
