The extras are already here! Window blinds are installed, the backyard has a privacy fence and additional concrete provides for extra parking. There is also a covered back porch ready to enjoy. The kitchen features a gas range, and a gas lantern at the entrance adds a welcoming touch.
Built in 2024 by Saint Builders and move-in ready in Delaney Trace! This beautiful home offers an open floor plan with hardwood flooring and a spacious bonus room that could easily serve as a 4th bedroom, home office, or playroom.
Located in one of Killen’s newer developments just a couple of miles off Highway 72, with convenient access to both Florence and Athens.
If you’re looking for a newer home without having to spend time and money adding the finishing touches after you move in, this one is ready for you!
Sold for $385,000
$385,000
510 Cottontail Trl, Killen, AL 35645
4beds
1,890sqft
Single Family Residence
Built in 2024
0.42 Acres Lot
$382,900 Zestimate®
$204/sqft
$1,987 Estimated rent
Home value
$382,900
$364,000 - $402,000
$1,987/mo
Zestimate® history
Owner options
List your home for rent
$1,987/mo
Rent Zestimate®
Find your next renter with Zillow Rental Manager. Plus, with online applications, you can quickly screen prospective tenants – for free.
$1,987/mo
Rent Zestimate®
Refinance and save
$2,012/mo
Est. payment
Refinancing to a lower rate could help reduce your monthly payments and save thousands over the life of the loan.
$2,012/mo
Est. payment
Explore your selling options
Work with a Zillow partner agent
Leverage their expertise and Zillow's premium Showcase listings to get your home seen by more buyers.
Get startedList with your own agent
Get your home in front of millions of buyers by listing it on Zillow.
Learn how to do itSell it yourself
Take full control of how buyers see your home on Zillow by listing For Sale by Owner (FSBO).
List your homeWhat's special
Window blindsOpen floor planHardwood flooringSpacious bonus roomCovered back porch
Zillow last checked:
Listing updated:
Listed by:
Tracy L Nunley 256-366-4649,
RE/MAX Infinity
Bought with:
Susan Morris, 120908
RE/MAX Tri-State
Source: Strategic MLS Alliance,MLS#: 531065
Facts & features
Interior
Bedrooms & bathrooms
- Bedrooms: 4
- Bathrooms: 2
- Full bathrooms: 2
- Main level bedrooms: 3
Basement
- Area: 0
Heating
- Central, Fireplace(s), Natural Gas
Cooling
- Central Air
Appliances
- Included: Dishwasher, Gas Range, Microwave, Refrigerator
- Laundry: Inside, Laundry Room
Features
- Kitchen Island, Open Floorplan, Primary Bedroom Main, Tile Shower
- Has basement: No
- Number of fireplaces: 1
- Fireplace features: Gas Log
Interior area
- Total structure area: 1,890
- Total interior livable area: 1,890 sqft
- Finished area above ground: 1,890
- Finished area below ground: 0
Property
Parking
- Total spaces: 2
- Parking features: Garage
- Garage spaces: 2
Features
- Patio & porch: Covered, Rear Porch
- Exterior features: Rain Gutters
- Fencing: Fenced,Wood
Lot
- Size: 0.42 Acres
- Dimensions: 100 x 184
Details
- Parcel number: 1707250000001025
- Zoning: R1
Construction
Type & style
- Home type: SingleFamily
- Property subtype: Single Family Residence
Materials
- Brick
- Foundation: Slab
Condition
- Year built: 2024
Utilities & green energy
- Sewer: Septic Tank
Community & HOA
HOA
- Has HOA: Yes
- Amenities included: None
- HOA fee: $250 annually
- HOA name: Delaney Trace Hoa
Location
- Region: Killen
Financial & listing details
- Price per square foot: $204/sqft
- Tax assessed value: $401,940
- Annual tax amount: $1,349
- Price range: $389.9K - $385K
- Date on market: 9/4/2026
Price history
| Date | Event | Price |
|---|---|---|
| 10/23/2026 | Sold | $385,000-1.3%$204/sqft |
Source: Strategic MLS Alliance #531065 Report a problem | ||
| 9/28/2026 | Pending sale | $389,900$206/sqft |
Source: Strategic MLS Alliance #531065 Report a problem | ||
| 9/4/2026 | Listed for sale | $389,900+0.8%$206/sqft |
Source: Strategic MLS Alliance #531065 Report a problem | ||
| 9/13/2024 | Sold | $386,650+2%$205/sqft |
Source: Strategic MLS Alliance #517422 Report a problem | ||
| 7/16/2024 | Pending sale | $379,000$201/sqft |
Source: Strategic MLS Alliance #517422 Report a problem | ||
| 7/3/2024 | Listed for sale | $379,000+321.1%$201/sqft |
Source: Strategic MLS Alliance #517422 Report a problem | ||
| 10/5/2023 | Sold | $90,000$48/sqft |
Source: Public Record Report a problem | ||
Public tax history
| Year | Property taxes | Tax assessment |
|---|---|---|
| 2025 | $1,350 +542.6% | $40,200 +570% |
| 2024 | $210 | $6,000 |
Find assessor info on the county website
Neighborhood: 35645
Nearby homes
- $365,0003 bd2 ba1.8k sqft500 Cottontail Trl, Killen, AL 35645Sold

- $385,0003 bd3 ba1.9k sqft530 Cottontail Trl, Killen, AL 35645Sold
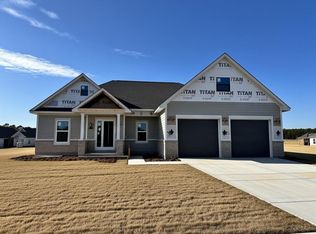
- $400,0004 bd3 ba2k sqft240 Hummingbird Way, Killen, AL 35645Sold
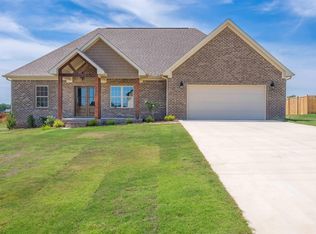
- $352,5003 bd2 ba1.8k sqft250 Hummingbird Way, Killen, AL 35645Sold
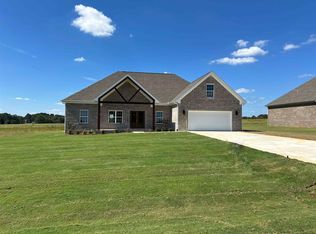
- $355,0003 bd2 ba1.7k sqft201 Hummingbird Way, Killen, AL 35645Sold
- $355,0003 bd2 ba1.7k sqft210 Hummingbird Way, Killen, AL 35645Sold
- $61,6000.59 acres270 Hummingbird Way, Killen, AL 35645Off Market
- $57,5000.41 acres271 Hummingbird Way, Killen, AL 35645Sold
Nearby schools
GreatSchools rating
- 9/10Brooks Elementary SchoolGrades: PK-6Distance: 6 mi
- 9/10Brooks High SchoolGrades: 7-12Distance: 3.9 mi
- 7/10Underwood Elementary SchoolGrades: PK-6Distance: 15.4 mi
Schools provided by the listing agent
- Elementary: Brooks
- Middle: Brooks
- High: Brooks
Source: Strategic MLS Alliance. This data may not be complete. We recommend contacting the local school district to confirm school assignments for this home.


Get pre-qualified for a loan
At Zillow Home Loans, we can pre-qualify you in as little as 5 minutes with no impact to your credit score.An equal housing lender. NMLS #10287.
- Alabama
- Lauderdale County
- Killen
- 35645
- 510 Cottontail Trl
