OPEN HOUSE THIS SUNDAY MAY 3rd. 1-3pm. PLEASE STOP BY AND VISIT US! Are you dreaming of more space, more freedom? Elevate your lifestyle to new heights in this stunning Montana sanctuary, where your sprawling 2951sf space meets unparalleled luxury. Set on an expansive half-acre lot, this home is a masterpiece of design, perfectly catering to your active spirit with room for every toy—including a deep three-car garage, new shed, and full 5th-wheel camper hookups.
Step inside and feel the rush of soaring vaulted ceilings accented with wood timbers, anchored by a show-stopping real stone fireplace that radiates warmth and sophistication. This 4-bedroom, 4-bathroom trophy home is outfitted to the nines with high-end finishes that redefine "farmhouse chic." The kitchen is a chef’s dream, featuring rustic brick walls, majestic timbers, double ovens, cooktop, huge island with prep sink, and 4 pantry's with a walk-in pantry equipped with a beverage cooler, butcher block countertops, designer lighting, ample storage and extra refrigeration for effortless entertaining. Your guest will never want to leave the luxury of the upstairs guest suite complete with family room, work out space, bedroom, full bathroom and coffee station.
Whether you’re a baker harvesting fresh fruit from your private apple and cherry trees or a hobbyist organized in the custom-built work station, this home empowers your passions. After a day of mountain adventures, retreat to the luxurious Primary Suite for a spa-level experience in the glass-enclosed tiled and stone shower, stunning dual vanity and soaking tub, or sink into your Hot Springs hot tub under the Big Sky. From morning coffee on the covered deck to twilight stories around the professionally built fire pit, every inch of this property is designed for those who live life out loud. Enjoy the subdivision park space with pond and walking trails for you and your furry friends. House is also equipped with a water softener, AC, and a security system. Your extraordinary Montana life starts here. Call and make your appt today!
Sold
Price Unknown
510 Countryside Ln, Belgrade, MT 59714
4beds
2,951sqft
Single Family Residence
Built in 2014
0.5 Acres Lot
$1,049,800 Zestimate®
$--/sqft
$3,988 Estimated rent
Home value
$1,049,800
$987,000 - $1.11M
$3,988/mo
Zestimate® history
Owner options
List your home for rent
$3,988/mo
Rent Zestimate®
Find your next renter with Zillow Rental Manager. Plus, with online applications, you can quickly screen prospective tenants – for free.
$3,988/mo
Rent Zestimate®
Refinance and save
$300/mo
Est. payment
Refinancing to a lower rate could help reduce your monthly payments and save thousands over the life of the loan.
$300/mo
Est. payment
Explore your selling options
Work with a Zillow partner agent
Leverage their expertise and Zillow's premium Showcase listings to get your home seen by more buyers.
Get startedList with your own agent
Get your home in front of millions of buyers by listing it on Zillow.
Learn how to do itSell it yourself
Take full control of how buyers see your home on Zillow by listing For Sale by Owner (FSBO).
List your homeWhat's special
Show-stopping real stone fireplaceDeep three-car garageMajestic timbersNew shedExpansive half-acre lotCustom-built work stationDesigner lighting
Zillow last checked:
Listing updated:
Listed by:
Taunya Fagan 406-579-9683,
Taunya Fagan RE @ Estate House
Bought with:
Graham Miles, BRO-108402
Outlaw Realty
Source: Big Sky Country MLS,MLS#: 408819Originating MLS: Big Sky Country MLS
Facts & features
Interior
Bedrooms & bathrooms
- Bedrooms: 4
- Bathrooms: 4
- Full bathrooms: 2
- 3/4 bathrooms: 1
- 1/2 bathrooms: 1
Rooms
- Room types: Bedroom, Dining Room, Family Room, Full Bath, Garage, Half Bath, Kitchen, Laundry, Living Room
Primary bedroom
- Level: Main
Bedroom
- Level: Main
Bedroom
- Level: Upper
Bedroom
- Level: Main
Dining room
- Level: Main
Family room
- Level: Upper
Other
- Level: Main
Other
- Level: Upper
Other
- Level: Main
Garage
- Level: Main
Half bath
- Level: Main
Kitchen
- Level: Main
Laundry
- Level: Main
Living room
- Level: Main
Heating
- Forced Air, Natural Gas
Cooling
- Central Air
Appliances
- Included: Built-In Oven, Cooktop, Double Oven, Dryer, Dishwasher, Disposal, Microwave, Range, Refrigerator, Wine Cooler, Washer
Features
- Flooring: Hardwood, Partially Carpeted, Tile
Interior area
- Total structure area: 2,951
- Total interior livable area: 2,951 sqft
- Finished area above ground: 2,951
Property
Parking
- Total spaces: 3
- Parking features: Attached, Garage
- Attached garage spaces: 3
- Has uncovered spaces: Yes
Features
- Levels: Two
- Stories: 2
- Patio & porch: Covered, Deck, Porch
- Exterior features: Concrete Driveway, Sprinkler/Irrigation, Landscaping
- Spa features: Association
- Fencing: Log Fence,Perimeter,Split Rail
- Has view: Yes
- View description: Mountain(s), Southern Exposure
Lot
- Size: 0.5 Acres
- Features: Lawn, Landscaped, Sprinklers In Ground
Details
- Additional structures: Shed(s)
- Parcel number: RFF59906
- Zoning description: R1
- Special conditions: Standard
Construction
Type & style
- Home type: SingleFamily
- Architectural style: Custom
- Property subtype: Single Family Residence
Materials
- Wood Siding
- Roof: Asphalt,Shingle
Condition
- New construction: No
- Year built: 2014
Utilities & green energy
- Sewer: Septic Tank
- Water: Well
- Utilities for property: Natural Gas Available, Septic Available, Water Available
Community & HOA
Community
- Security: Heat Detector, Smoke Detector(s), Security Lights
- Subdivision: Countryside Estates
HOA
- Has HOA: Yes
- Amenities included: Park, Spa/Hot Tub, Sidewalks, Water, Trail(s)
- Services included: Road Maintenance, Snow Removal
- HOA fee: $300 quarterly
Location
- Region: Belgrade
Financial & listing details
- Tax assessed value: $1,169,770
- Annual tax amount: $4,507
- Date on market: 2/22/2026
- Cumulative days on market: 90 days
- Listing terms: Cash,1031 Exchange,3rd Party Financing
- Ownership: Full
- Road surface type: Paved
Price history
| Date | Event | Price |
|---|---|---|
| 7/17/2026 | Sold | -- |
Source: Big Sky Country MLS #408819 Report a problem | ||
| 5/22/2026 | Contingent | $1,095,000$371/sqft |
Source: Big Sky Country MLS #408819 Report a problem | ||
| 4/18/2026 | Price change | $1,095,000-0.5%$371/sqft |
Source: Big Sky Country MLS #408819 Report a problem | ||
| 2/22/2026 | Listed for sale | $1,100,000+66.7%$373/sqft |
Source: Big Sky Country MLS #408819 Report a problem | ||
| 9/12/2020 | Listing removed | $660,000$224/sqft |
Source: Keller Williams Montana Realty #346909 Report a problem | ||
| 9/2/2020 | Listed for sale | $660,000$224/sqft |
Source: Keller Williams Montana Realty #346909 Report a problem | ||
| 8/28/2020 | Sold | -- |
Source: Big Sky Country MLS #346909 Report a problem | ||
| 7/15/2020 | Pending sale | $660,000$224/sqft |
Source: Keller Williams Montana Realty #346909 Report a problem | ||
| 7/10/2020 | Listed for sale | $660,000$224/sqft |
Source: Keller Williams Montana Realty #346909 Report a problem | ||
Public tax history
| Year | Property taxes | Tax assessment |
|---|---|---|
| 2025 | $4,311 -26.8% | $976,600 -1.7% |
| 2024 | $5,893 +1.9% | $993,300 |
| 2023 | $5,782 +22.1% | $993,300 +55.4% |
| 2022 | $4,736 -1.1% | $639,200 |
| 2021 | $4,790 +17.3% | $639,200 +26.6% |
| 2020 | $4,084 -5.6% | $504,900 |
| 2019 | $4,326 +10.5% | $504,900 +11.7% |
| 2018 | $3,915 +2.7% | $452,200 |
| 2017 | $3,812 +5.3% | $452,200 +12.9% |
| 2016 | $3,619 | $400,500 +7.3% |
| 2015 | $3,619 +483.9% | $373,319 +730.6% |
| 2014 | $620 | $44,943 |
Find assessor info on the county website
Neighborhood: 59714
Nearby homes
- $808,2004 bd2 ba1.9k sqft488 Countryside Ln, Belgrade, MT 59714Off Market

- $760,6004 bd2 ba2.5k sqft532 Countryside Ln, Belgrade, MT 59714Off Market
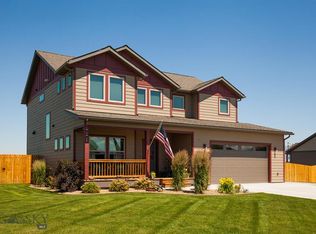
- $--0.509 AcresTbd Countryside Ln, Belgrade, MT 59714Off Market
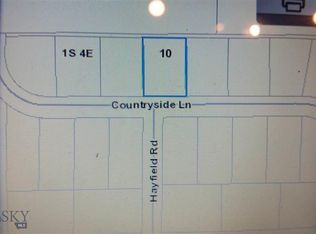
- $--0.612 AcresTbd River Farm Rd, Belgrade, MT 59714Off Market
- $773,5004 bd3 ba1.8k sqft513 Countryside Ln, Belgrade, MT 59714Off Market
- $700,4404 bd2 ba2.3k sqft466 Countryside Ln, Belgrade, MT 59714Off Market
- $--3 bd3 ba1.7k sqft554 Countryside Ln, Belgrade, MT 59714Sold
- $788,9003 bd2 ba2.1k sqft493 Countryside Ln, Belgrade, MT 59714Off Market
Nearby schools
GreatSchools rating
- 10/10Ridge View Elementary SchoolGrades: PK-4Distance: 0.7 mi
- 6/10Belgrade Middle SchoolGrades: 5-8Distance: 2.3 mi
- 6/10Belgrade High SchoolGrades: 9-12Distance: 2.5 mi
- Montana
- Gallatin County
- Belgrade
- 59714
- 510 Countryside Ln
Nearby cities
Nearby neighborhoods
Nearby zip codes
Other Belgrade Topics
