Skip main navigation
Off market
  • $376,200

    510 County Highway 47, Blountsville, AL 35031

    3beds
    2,251sqft
    Single Family Residence
    Built in 2013
    1.4 Acres Lot
    $376,200 Zestimate®
    $167/sqft
    $1,971 Estimated rent

    Home value

    $376,200

    $357,000 - $395,000

    $1,971/mo

    Zestimate® history
    Loading
    Loading...

    Owner options

    List your home for rent

    $1,971/mo

    Rent Zestimate®

    Find your next renter with Zillow Rental Manager. Plus, with online applications, you can quickly screen prospective tenants – for free.

    Learn more

    $1,971/mo

    Rent Zestimate®

    Refinance and save

    $2,144/mo

    Est. payment

    Refinancing to a lower rate could help reduce your monthly payments and save thousands over the life of the loan.

    See today's rates

    $2,144/mo

    Est. payment

    Explore your selling options

    Work with a Zillow partner agent

    Leverage their expertise and Zillow's premium Showcase listings to get your home seen by more buyers.

    Get started

    List with your own agent

    Get your home in front of millions of buyers by listing it on Zillow.

    Learn how to do it

    Sell it yourself

    Take full control of how buyers see your home on Zillow by listing For Sale by Owner (FSBO).

    List your home

    What's special

    Walk-in closetHunter fansGas log fireplaceTray ceilingCrown moldingOversize tubDouble sinks

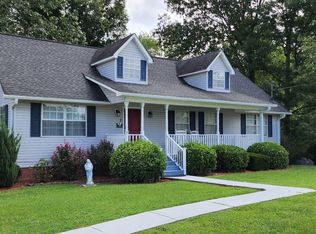
    Quality Custom built brick home. This well-kept 3Br 3full bath home is a Rare Find. Kitchen is open into living room with adjoining dining area. Living room/den features gas log fireplace, crown molding and hunter fans. Kitchen has solid wood cabinets, stainless steel appliances and island. Master bedroom with tray ceiling. Master bath has two walk-in closets, walk-in shower with glass door, oversize tub and double sinks. One bedroom being as exercise room has walk-in closet. Remaining bedroom also has walk-in closet with extra shelves for storage. Study off of dining room. Large utility, with full bath including a walk-in shower. Oversize 2 car garage. Lots of storage space. Enjoy the front and back covered porch. Workshop is apx 20 x 30 has electric and water. Also has a half bath. One walk-in door, one pull up and one sliding door. This 1.4 acre is fenced has a well that is not currently in use and 3-bay shed for storage.

    This property is not currently displayed as for sale or rent on Zillow. This may be different from what's on other websites or public sources.

    Zillow last checked:

    Listing updated:

    Listed by:

    Betty Dover 256-531-6002,

    DOVER REAL ESTATE LLC

    Bought with:

    Agent Non-Member

    CULLMAN ASSOCIATION OF REALTORS

    Source: Strategic MLS Alliance,MLS#: 511924

    Facts & features

    Interior

    Bedrooms & bathrooms
    • Bedrooms: 3
    • Bathrooms: 3
    • Full bathrooms: 3
    • Main level bedrooms: 3
    Basement
    • Area: 0
    Heating
    • Central
    Cooling
    • Central Air
    Appliances
    • Included: Stainless Steel Appliance(s)
    • Laundry: Laundry Room
    Features
    • Kitchen Island
    • Flooring: Carpet, Ceramic Tile, Hardwood
    • Has basement: No
    • Number of fireplaces: 1
    Interior area
    • Total structure area: 2,251
    • Total interior livable area: 2,251 sqft
    • Finished area above ground: 2,251
    • Finished area below ground: 0

    Property

    Features
    • Patio & porch: Covered, Front Porch, Rear Porch
    • Fencing: Fenced
    Lot
    • Size: 1.4 Acres
    • Dimensions: Irregular 248 x 200
    Details
    • Additional structures: Tractor Shed, Workshop
    • Parcel number: 110613000000.3.003
    • Zoning: None

    Construction

    Type & style
    • Home type: SingleFamily
    • Property subtype: Single Family Residence
    Materials
    • Brick
    • Foundation: Crawl Space
    • Roof: Metal
    Condition
    • Year built: 2013

    Utilities & green energy

    • Sewer: Septic Tank
    • Water: Public, Well

    Community & HOA

    Community
    • Subdivision: Not In Subdivision
    HOA
    • Has HOA: No
    Location
    • Region: Blountsville

    Financial & listing details

    • Price per square foot: $167/sqft
    • Tax assessed value: $292,340
    • Annual tax amount: $892
    • Price range: $375K - $376.2K
    • Date on market: 7/17/2023
    • Road surface type: Asphalt

    Price history

    DateEventPrice
    8/18/2023Sold$360,000-4%$160/sqft
    Source: Strategic MLS Alliance #511924 Report a problem
    8/13/2023Pending sale$375,000$167/sqft
    Source: Strategic MLS Alliance #511924 Report a problem
    7/17/2023Listed for sale$375,000$167/sqft
    Source: Strategic MLS Alliance #511924 Report a problem

    Public tax history

    YearProperty taxesTax assessment
    2024$892 $29,240 +0.9%
    2023-- $28,980 +17.9%
    2022-- $24,580 +20.8%
    2021-- $20,340 -1.7%
    2020-- $20,700 +10.8%
    2019-- $18,680 -1%
    2018$11 $18,860
    Find assessor info on the county website

    Neighborhood: 35031

    Nearby schools

    GreatSchools rating
    Schools provided by the listing agent
    • Elementary: Hanceville
    • Middle: Hanceville
    • High: Hanceville

    Source: Strategic MLS Alliance. This data may not be complete. We recommend contacting the local school district to confirm school assignments for this home.

    Get a cash offer in 3 minutes
    Find out how much your home could sell for in as little as 3 minutes with a no-obligation cash offer.
    Estimated market value
    $376,200
    Get a cash offer in 3 minutes
    Find out how much your home could sell for in as little as 3 minutes with a no-obligation cash offer.
    Estimated market value
    $376,200