Looking for an affordable way to enjoy homeownership in the City of Decatur School District? This end-unit 3 bedroom, 2 bath condominium offers plenty of space, great updates, and low-maintenance living in convenient Chelsea Heights. Built in 1963 with classic four-sided brick construction, this home features bamboo wood flooring, a tankless gas water heater, two renovated bathrooms, and large replacement double-pane windows bringing in lots of light. The kitchen comes fully equipped and all appliances remain with the home. Tucked in the back of the neighborhood, optional on-site storage is available. You'll love having both a screened porch and a patio, providing comfortable outdoor spaces for relaxing, entertaining, or simply enjoying a cup of joe. And your view will make you think you're in a wildlife sanctuary with sightings of owls, blue herons and turtles in nearby Peavine Creek. This is a place where neighbors collaborate on planting native flowers and gardens. Whether you're a first-time buyer, downsizing, or simply looking for a budget-friendly home, here you'll find exceptional value. Conveniently located in a tight-knit sidewalk neighborhood near shopping (1.2 miles to Decatur square), restaurants, parks, and major transportation routes, and less than a mile to Westchester Elementary School, 2.5 miles to 5th Avenue Upper Elementary School, and less than 2 miles to Beacon Hill Middle School and Decatur High School, it's easy to see why this community is such a popular place to call home.
Active
$285,000
510 Coventry Rd APT 14A, Decatur, GA 30030
3beds
1,139sqft
:
Get pre-qualifiedN/A
Condominium
Built in 1963
-- sqft lot
$282,100 Zestimate®
$250/sqft
$432/mo HOA
What's special
Classic four-sided brick constructionBamboo wood flooringKitchen comes fully equippedTankless gas water heaterTwo renovated bathroomsScreened porch
- 35 days |
- 871 |
- 19 |
Zillow last checked:
Listing updated:
Listed by:
Mike Baker 404-313-2163,
Chapman Hall Premier, Realtors
Source: GAMLS,MLS#: 10800082
Facts & features
Interior
Bedrooms & bathrooms
- Bedrooms: 3
- Bathrooms: 2
- Full bathrooms: 2
- Main level bathrooms: 2
- Main level bedrooms: 3
Rooms
- Room types: Other
Dining room
- Features: Dining Rm/Living Rm Combo
Heating
- Central
Cooling
- Ceiling Fan(s), Central Air
Appliances
- Included: Dishwasher, Dryer, Gas Water Heater, Oven/Range (Combo), Refrigerator, Tankless Water Heater, Washer
- Laundry: Other
Features
- Master On Main Level, Tile Bath
- Flooring: Hardwood, Tile
- Basement: Crawl Space
- Has fireplace: No
- Common walls with other units/homes: 1 Common Wall
Interior area
- Total structure area: 1,139
- Total interior livable area: 1,139 sqft
- Finished area above ground: 1,139
- Finished area below ground: 0
Property
Parking
- Parking features: Over 1 Space per Unit, Parking Pad, Storage
- Has uncovered spaces: Yes
Features
- Levels: One
- Stories: 1
- Patio & porch: Patio, Screened
Lot
- Features: Level
Details
- Parcel number: 15 244 06 054
Construction
Type & style
- Home type: Condo
- Architectural style: Traditional
- Property subtype: Condominium
- Attached to another structure: Yes
Materials
- Brick
- Foundation: Block
- Roof: Composition
Condition
- Resale
- New construction: No
- Year built: 1963
Utilities & green energy
- Sewer: Public Sewer
- Water: Public
- Utilities for property: Cable Available, Electricity Available, Natural Gas Available, Phone Available, Sewer Connected, Water Available
Community & HOA
Community
- Features: Sidewalks, Street Lights
- Subdivision: Emory Chase
HOA
- Has HOA: Yes
- Services included: Maintenance Structure, Maintenance Grounds, Trash, Water
- HOA fee: $5,187 annually
Location
- Region: Decatur
Financial & listing details
- Price per square foot: $250/sqft
- Tax assessed value: $262,100
- Annual tax amount: $4,492
- Date on market: 7/7/2026
- Cumulative days on market: 35 days
- Listing agreement: Exclusive Right To Sell
- Electric utility on property: Yes
Estimated market value
$282,100
$268,000 - $296,000
$2,109/mo
Price history
| Date | Event | Price |
|---|---|---|
| 7/7/2026 | Listed for sale | $285,000+148%$250/sqft |
Source:  FMLS GA #7800053 Report a problem FMLS GA #7800053 Report a problem | ||
| 6/8/2015 | Sold | $114,900$101/sqft |
Source: Public Record Report a problem | ||
| 5/28/2015 | Pending sale | $114,900$101/sqft |
Source: KELLER WILLIAMS REALTY METRO ATL #5544795 Report a problem | ||
| 5/27/2015 | Listed for sale | $114,900-2.2%$101/sqft |
Source: KELLER WILLIAMS REALTY METRO ATL #5544795 Report a problem | ||
| 5/5/2008 | Sold | $117,500-6%$103/sqft |
Source: Public Record Report a problem | ||
| 3/15/2008 | Listed for sale | $125,000$110/sqft |
Source: Listhub #3638668 Report a problem | ||
Public tax history
| Year | Property taxes | Tax assessment |
|---|---|---|
| 2025 | $6,880 -0.7% | $104,840 -3.5% |
| 2024 | $6,930 +679352% | $108,640 +3.4% |
| 2023 | $1 -37% | $105,040 +28.2% |
| 2022 | $2 -8% | $81,920 +11.1% |
| 2021 | $2 -96% | $73,760 +5.3% |
| 2020 | $44 +86.7% | $70,040 +17% |
| 2019 | $24 -96% | $59,840 +13% |
| 2018 | $586 +35.2% | $52,960 +21.7% |
| 2017 | $433 -12% | $43,520 -5.2% |
| 2016 | $492 | $45,920 +51.5% |
| 2014 | $492 | $30,320 +20.3% |
| 2013 | -- | $25,200 -29.8% |
| 2012 | -- | $35,920 -15% |
| 2011 | -- | $42,280 |
| 2010 | $176 | $42,280 |
| 2009 | $176 -61.2% | $42,280 |
| 2008 | $453 | $42,280 |
Find assessor info on the county website
Monthly payment
Est. payment
Payment breakdown
Explore the cost of this home by adjusting the details. Changes won't be saved.Climate risks
Neighborhood: Chelsea Heights
Nearby schools
GreatSchools rating
- NAWestchester Elementary SchoolGrades: PK-2Distance: 0.4 mi
- 9/10Beacon Hill Middle SchoolGrades: 6-8Distance: 1.1 mi
- 9/10Decatur High SchoolGrades: 9-12Distance: 0.9 mi
Schools provided by the listing agent
- Elementary: Westchester
- Middle: Beacon Hill
- High: Decatur
Source: GAMLS. This data may not be complete. We recommend contacting the local school district to confirm school assignments for this home.
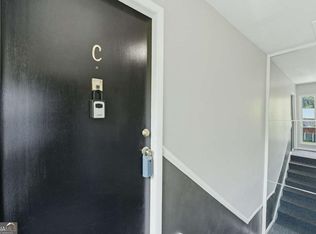
- $179,0002 bd1 ba923 sqft510 Coventry Rd APT 3C, Decatur, GA 30030For Sale
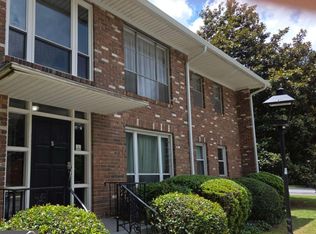
- $150,0002 bd1 ba-- sqft510 Coventry Rd APT 5D, Decatur, GA 30030For Sale
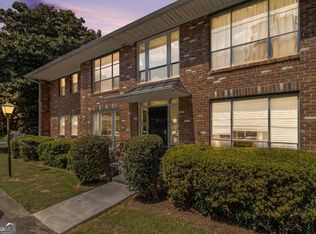
- $242,5002 bd1 ba-- sqft510 Coventry Rd APT 7A, Decatur, GA 30030Sold
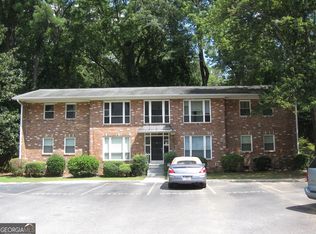
- $196,0002 bd1 ba923 sqft510 Coventry Rd APT 8C, Decatur, GA 30030Sold
- $212,5002 bd1 ba923 sqft510 Coventry Rd APT 9B, Decatur, GA 30030Sold
- $234,0002 bd1 ba923 sqft510 Coventry Rd APT 11C, Decatur, GA 30030Sold
- $225,0002 bd1 ba923 sqft510 Coventry Rd APT 11D, Decatur, GA 30030Sold
- $250,0003 bd2 ba1.1k sqft510 Coventry Rd APT 13A, Decatur, GA 30030Sold
A local agent can set up tours, give advice and negotiate with sellers.
Similar homes
- $345,0002 bd3 ba1.2k sqft307 Adair St APT B7, Decatur, GA 30030Active

 MLS ID #10781669, Mark T Bullock, Carter Mark Realty Group, LLC. GAMLS
 - $275,0004 bd3 ba1.2k sqft4214 Canby Ln, Decatur, GA 30035Active
 MLS ID #10713830, Tonya Quin, Agape Realty Group. GAMLS
 - $325,0004 bd2 ba1.6k sqft1551 N Columbia Pl, Decatur, GA 30032Active
 MLS ID #10810952, Ashley Fairley, eXp Realty. GAMLS
 - $234,6003 bd2 ba1.2k sqft2192 Kilarney Rd, Decatur, GA 30032Active
 MLS ID #10786763, Chris Hurd, Blue Mountain Realty GA LLC. GAMLS
 - $298,0004 bd1 ba1.4k sqft1876 Flat Shoals Rd, Atlanta, GA 30316ActiveMLS ID #10445122, Chris Hurd, Blue Mountain Realty GA LLC. GAMLS
- $247,0003 bd2 ba1.1k sqft2965 Meadowview Dr SE, Atlanta, GA 30316ActiveMLS ID #10504333, Chris Hurd, Blue Mountain Realty GA LLC. GAMLS
- $285,0002 bd3 ba1.4k sqft670 Powers Ferry North SE, Marietta, GA 30067ActiveMLS ID #10822307, Jay Hadjaev, Keller Williams Realty North Atlanta. GAMLS
- $239,9002 bd1 ba948 sqft1381 Normandy Dr NE APT 4, Atlanta, GA 30306ActiveMLS ID #10724005, Carla McCravy, Flagstone Realty Group LLC. GAMLS
- $253,0003 bd2 ba1.1k sqft2634 Rockcliff Rd SE, Atlanta, GA 30316ActiveMLS ID #10456823, Chris Hurd, Blue Mountain Realty GA LLC. GAMLS
- $245,0004 bd2 ba1.4k sqft4320 Southvale Dr, Decatur, GA 30034ActiveMLS ID #10814173, Tanya Pickens, Opendoor Brokerage. GAMLS
- $349,9003 bd2 ba1.2k sqft1742 Constitution Rd SE, Atlanta, GA 30316ActiveMLS ID #10807073, Candi Wyatt, Bailey & Hunter LLC. GAMLS
- $288,0004 bd2 ba1.6k sqft1271 Avonwood Cir SW, Atlanta, GA 30311ActiveMLS ID #10449884, Chris Hurd, Blue Mountain Realty GA LLC. GAMLS
- $234,9004 bd2 ba1.5k sqft3673 Glen Falls Dr, Decatur, GA 30032ActiveMLS ID #10694902, Jocelynn Vitar, eXp Realty. GAMLS
- $229,0004 bd2 ba1.2k sqft1581 Hollyhock Ter, Decatur, GA 30032ActiveMLS ID #10408145, Chris Hurd, Blue Mountain Realty GA LLC. GAMLS
- $204,0003 bd2 ba1.2k sqft2310 Ousley Ct, Decatur, GA 30032ActiveMLS ID #10460007, Chris Hurd, Blue Mountain Realty GA LLC. GAMLS
- $279,0003 bd2 ba1.6k sqft4080 Somerled Trl, Atlanta, GA 30349ActiveMLS ID #10787645, Felicia Norman, RE/MAX Advantage. GAMLS
- $278,0003 bd1 ba1.4k sqft1773 Sylvan Rd SW, Atlanta, GA 30310ActiveMLS ID #10803744, Tanya Pickens, Opendoor Brokerage. GAMLS
- $279,9003 bd2 ba1.6k sqft423 Center Cir SW, Conyers, GA 30094ActiveMLS ID #10757415, Charles Staples, Lee Staples Realty, Inc.. GAMLS
- $188,0003 bd2 ba1.1k sqft4153 Lindsey Dr, Decatur, GA 30035ActiveMLS ID #10783712, Andrea M Solomon, HomeSmart. GAMLS
- $279,0002 bd2 ba1.3k sqft1702 Parkaire Xing #1700, Marietta, GA 30068ActiveMLS ID #10809464, Stephanie Smith, HomeSmart. GAMLS
