Skip main navigation
Sold for $689,000
  • $689,000

    510 Crestone Avenue #A, Salida, CO 81201

    3beds
    1,390sqft
    Condominium
    Built in 2008
    -- sqft lot
    $645,200 Zestimate®
    $496/sqft
    $2,516 Estimated rent

    Home value

    $645,200

    Estimated sales range

    Not available

    $2,516/mo

    Zestimate® history
    Loading
    Loading...

    Owner options

    List your home for rent

    $2,516/mo

    Rent Zestimate®

    Find your next renter with Zillow Rental Manager. Plus, with online applications, you can quickly screen prospective tenants – for free.

    Learn more

    $2,516/mo

    Rent Zestimate®

    Refinance and save

    $3,958/mo

    Est. payment

    Refinancing to a lower rate could help reduce your monthly payments and save thousands over the life of the loan.

    See today's rates

    $3,958/mo

    Est. payment

    Explore your selling options

    Work with a Zillow partner agent

    Leverage their expertise and Zillow's premium Showcase listings to get your home seen by more buyers.

    Get started

    List with your own agent

    Get your home in front of millions of buyers by listing it on Zillow.

    Learn how to do it

    Sell it yourself

    Take full control of how buyers see your home on Zillow by listing For Sale by Owner (FSBO).

    List your home

    What's special

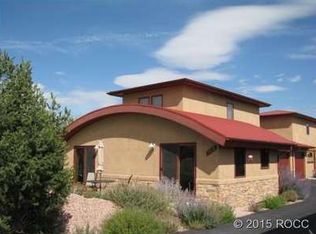
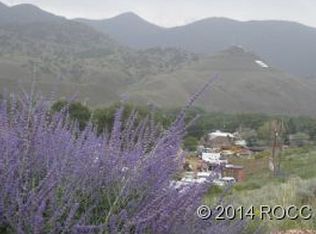
    Welcome to 510 Crestone Ave Unit A in Salida, CO! Nestled in a prime location, this lovely 3-bedroom, 2.5-bathroom condo offers the perfect blend of modern living and convenience. With a golf course right across the street and unobstructed views of the mountains, this property is truly a gem. As you step inside, you'll notice the beautiful hardwood floors and the attention to detail from the builder. The main level primary bedroom provides a tranquil retreat with its en-suite bathroom featuring two sinks, and a spacious walk-in closet. The living room is bathed in natural light, thanks to the sliding glass doors that lead to the private patio. Imagine enjoying your morning coffee or hosting barbecues while relishing in the views of the Sangre de Cristo mountains. The spacious kitchen boasts stainless steel appliances and ample granite countertops. The adjacent dining room is perfect for dining and entertaining guests. Other notable features of this exceptional condo include a garage ready to hold all of your gear, a small laundry room with a stackable washer and dryer included, and off-street parking. One of the most desirable aspects of this property is its fantastic location. Just across the street, you'll find a picturesque walking path where you can enjoy your daily exercise or take a leisurely stroll. If you're an avid golfer, you'll love having the golf course almost at your doorstep and the convenience of its onsite restaurant. In addition, downtown Salida is just a short walk away, offering an array of charming shops, delectable restaurants, and local attractions. Whether you're exploring the vibrant art scene, enjoying the various outdoor activities, or simply indulging in the small-town charm, you'll find everything you need right at your fingertips. Don't miss out on the opportunity to make this incredible condo your own. Contact us today to schedule your private showing and live the Salida lifestyle you've always dreamed of!

    Zillow last checked:

    Listing updated:

    Listed by:

    Jennifer Orr jorr@pinonrealestate.com,

    Pinon Real Estate Group LLC

    Bought with:

    Beatrice Price, 100069421

    Century 21 Community First

    Source: REcolorado as distributed by MLS GRID,MLS#: 2075507MLS Logo

    Facts & features

    Interior

    Bedrooms & bathrooms
    • Bedrooms: 3
    • Bathrooms: 3
    • Full bathrooms: 2
    • 1/2 bathrooms: 1
    • Main level bathrooms: 2
    • Main level bedrooms: 1
    Bedroom
    • Description: Primary Bedroom Is On The Ground Floor
    • Level: Main
    Bedroom
    • Description: Bedroom Facing North
    • Level: Upper
    Bedroom
    • Description: Bedroom Facing South
    • Level: Upper
    Primary bathroom
    • Level: Main
    Bathroom
    • Level: Upper
    Bathroom
    • Level: Main
    Dining room
    • Level: Main
    Kitchen
    • Level: Main
    Laundry
    • Level: Main
    Living room
    • Level: Main
    Heating
    • Forced Air
    Cooling
    • None
    Appliances
    • Included: Dishwasher, Disposal, Dryer, Gas Water Heater, Self Cleaning Oven, Washer
    Features
    • Flooring: Carpet, Tile, Wood
    • Basement: Crawl Space
    • Common walls with other units/homes: 1 Common Wall
    Interior area
    • Total structure area: 1,390
    • Total interior livable area: 1,390 sqft
    • Finished area above ground: 1,390

    Property

    Parking
    • Total spaces: 2
    • Parking features: Asphalt, Exterior Access Door
    • Garage spaces: 1
    • Details: Off Street Spaces: 1
    Features
    • Levels: Two
    • Stories: 2
    • Entry location: Exterior Access
    • Patio & porch: Patio
    • Exterior features: Private Yard
    • Fencing: Partial
    • Has view: Yes
    • View description: Golf Course, Mountain(s)
    Lot
    • Features: Landscaped
    Details
    • Parcel number: R368132344003
    • Special conditions: Standard

    Construction

    Type & style
    • Home type: Condo
    • Architectural style: Mountain Contemporary
    • Property subtype: Condominium
    • Attached to another structure: Yes
    Materials
    • Stucco
    • Roof: Metal
    Condition
    • Year built: 2008

    Utilities & green energy

    • Sewer: Public Sewer
    • Water: Public

    Community & HOA

    Community
    • Subdivision: Crestone Commons Condominiums
    HOA
    • Has HOA: Yes
    • Services included: Trash
    • HOA fee: $100 monthly
    • HOA name: Crestone Commons
    • HOA phone: 303-828-3476
    Location
    • Region: Salida

    Financial & listing details

    • Price per square foot: $496/sqft
    • Tax assessed value: $606,068
    • Annual tax amount: $1,458
    • Date on market: 8/8/2024
    • Listing terms: 1031 Exchange,Cash,Conventional,Farm Service Agency,FHA,USDA Loan,VA Loan
    • Exclusions: Seller's Personal Property
    • Ownership: Individual
    • Road surface type: Paved

    Price history

    DateEventPrice
    10/15/2024Sold$689,000-1.4%$496/sqft
    Source: REcolorado as distributed by MLS GRID #2075507 Report a problem
    8/17/2024Pending sale$699,000$503/sqft
    Source: REcolorado as distributed by MLS GRID #2075507 Report a problem
    8/8/2024Listed for sale$699,000+151.4%$503/sqft
    Source: REcolorado as distributed by MLS GRID #2075507 Report a problem
    9/28/2009Sold$278,000$200/sqft
    Source: Public Record Report a problem

    Public tax history

    YearProperty taxesTax assessment
    2025$1,507 +3.4%$31,630 -5.4%
    2024$1,458 -5.7%$33,450 -8.3%
    2023$1,545 -0.3%$36,480 +12.6%
    2022$1,549 +9.3%$32,400 -2.8%
    2021$1,417 -0.2%$33,330 +15.1%
    2020$1,420 +21.4%$28,960 +19.7%
    2019$1,170 $24,190
    2018$1,170 +2.6%$24,190
    2017$1,140 +12.3%$24,190 +17.1%
    2016$1,015 -5.5%$20,660
    2015$1,074 $20,660 -2.8%
    2014$1,074 +2.7%$21,260 -0.4%
    2012$1,046 -48.2%$21,350
    2011$2,020 +142.5%$21,350 -1%
    2010$833 $21,570
    Find assessor info on the county website

    Neighborhood: 81201

    Nearby schools

    GreatSchools rating
    Schools provided by the listing agent
    • Elementary: Longfellow
    • Middle: Salida
    • High: Salida
    • District: Salida R-32

    Source: REcolorado as distributed by MLS GRID. This data may not be complete. We recommend contacting the local school district to confirm school assignments for this home.

    Get pre-qualified for a loan
    At Zillow Home Loans, we can pre-qualify you in as little as 5 minutes with no impact to your credit score.

    An equal housing lender. NMLS #10287.