Skip main navigation
Closed
  • $451,900

    510 Cross Park St, Summerville, SC 29486

    3beds
    2,185sqft
    Single Family Residence
    Built in 2015
    4,356 Square Feet Lot
    $451,900 Zestimate®
    $207/sqft
    $2,500 Estimated rent

    Home value

    $451,900

    $416,000 - $493,000

    $2,500/mo

    Zestimate® history
    Loading
    Loading...

    Owner options

    List your home for rent

    $2,500/mo

    Rent Zestimate®

    Find your next renter with Zillow Rental Manager. Plus, with online applications, you can quickly screen prospective tenants – for free.

    Learn more

    $2,500/mo

    Rent Zestimate®

    Refinance and save

    $2,656/mo

    Est. payment

    Refinancing to a lower rate could help reduce your monthly payments and save thousands over the life of the loan.

    See today's rates

    $2,656/mo

    Est. payment

    Explore your selling options

    Work with a Zillow partner agent

    Leverage their expertise and Zillow's premium Showcase listings to get your home seen by more buyers.

    Get started

    List with your own agent

    Get your home in front of millions of buyers by listing it on Zillow.

    Learn how to do it

    Sell it yourself

    Take full control of how buyers see your home on Zillow by listing For Sale by Owner (FSBO).

    List your home

    What's special

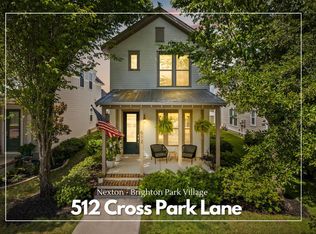
    Timeless design comes to Nexton. A quality built home in Summerville's newest master planned community and community of the year, this energy efficient home features custom appointments at an affordable price.The Bayberry O Plan offers a first floor master suite with 2 bedrooms and loft upstairs. Open layout with 10' ceilings in the main living space and 9' throughout the rest of the home. Inviting porch with open rafters and metal roof with 2 car garage.Conveniently located just 3 minutes from downtown Summerville. Nexton provides residents with a true sense of community. Nexton Elementary School is within walking or bike riding distance! Drive your golf cart to the Jr. Olympic Size swimming pool opening later this year! Nexton was designed with a network of miles of pedestrian walkways along attractive streetscapes so that residents can enjoy spending time outdoors. Plans for the Town Center include boutique shops, restaurants and services! Committed to style and detail for over 25 years with quality and charm built into every detail. We offer a much sought after combination of low maintenance, energy efficiency and unsurpassed aesthetics. List price includes base price ,home site premium and upgrades. Come see us and find your dream home in Nexton today.

    This property is off market, which means it's not currently listed for sale or rent on Zillow. This may be different from what's available on other websites or public sources.

    Zillow last checked:

    Listing updated:

    Listed by:

    Carolina Cottage Homes, LLC

    Bought with:

    The Brennaman Group

    Source: CTMLS,MLS#: 15030254MLS Logo

    Facts & features

    Interior

    Bedrooms & bathrooms
    • Bedrooms: 3
    • Bathrooms: 3
    • Full bathrooms: 2
    • 1/2 bathrooms: 1
    Rooms
    • Room types: Family Room, Loft, Eat-In-Kitchen, Family, Laundry
    Heating
    • Forced Air, Natural Gas
    Cooling
    • Central Air
    Appliances
    • Laundry: Dryer Connection, Washer Hookup, Laundry Room
    Features
    • Ceiling - Smooth, High Ceilings, Walk-In Closet(s), Eat-in Kitchen
    • Flooring: Carpet, Ceramic Tile, Wood
    • Has fireplace: No
    Interior area
    • Total structure area: 2,185
    • Total interior livable area: 2,185 sqft

    Property

    Parking
    • Total spaces: 2
    • Parking features: Garage, Detached
    • Garage spaces: 2
    Features
    • Levels: One and One Half
    • Stories: 2
    • Patio & porch: Front Porch
    Lot
    • Size: 4,356 Square Feet
    • Features: Level
    Details
    • Special conditions: 10 Yr Warranty

    Construction

    Type & style
    • Home type: SingleFamily
    • Architectural style: Traditional
    • Property subtype: Single Family Residence
    Materials
    • Cement Siding
    • Foundation: Raised
    • Roof: Architectural
    Condition
    • New construction: Yes
    • Year built: 2015
    Details
    • Warranty included: Yes

    Utilities & green energy

    • Sewer: Public Sewer
    • Water: Public
    • Utilities for property: BCW & SA, Berkeley Elect Co-Op, SCE & G

    Community & HOA

    Community
    • Features: Park, Pool, Walk/Jog Trails
    • Subdivision: Nexton
    Location
    • Region: Summerville

    Financial & listing details

    • Price per square foot: $207/sqft
    • Date on market: 3/22/2021
    • Listing terms: Cash,Conventional,FHA,USDA Loan,VA Loan

    Price history

    DateEventPrice
    4/13/2016Sold$309,900$142/sqft
    Source: CTMLS #15030254 Report a problem

    Public tax history

    Tax history is unavailable.

    Neighborhood: 29486

    Nearby schools

    GreatSchools rating
    Schools provided by the listing agent
    • Elementary: Nexton Elementary
    • Middle: Cane Bay
    • High: Cane Bay High School

    Source: CTMLS. This data may not be complete. We recommend contacting the local school district to confirm school assignments for this home.

    Get a cash offer in 3 minutes
    Find out how much your home could sell for in as little as 3 minutes with a no-obligation cash offer.
    Estimated market value
    $451,900
    Get a cash offer in 3 minutes
    Find out how much your home could sell for in as little as 3 minutes with a no-obligation cash offer.
    Estimated market value
    $451,900