Welcome to this stunning home nestled in a serene location that offers the perfect blend of comfort and convenience. Situated in a peaceful neighborhood, this marvelous residence backs up to picturesque walking trails leading to the enchanting Willow Stream Park. Boasting three bedrooms and 1.1 baths, this home has been thoughtfully designed with an updated open floorplan that creates a spacious and inviting ambiance. The vaulted ceilings enhance the overall sense of light and brightness, making every room feel welcoming and airy. The kitchen is a true delight, featuring elegant white cabinets with glass display doors that beautifully showcase your cherished items. The granite countertops provide a sleek and durable workspace, while the upgraded stainless steel appliances add a touch of sophistication. The kitchen seamlessly flows into the family room, creating a harmonious space for gathering and entertaining. The large primary suite is a haven of relaxation, complete with a generous walk-in closet and a convenient entrance to the shared bath. The bathroom has been tastefully remodeled with double vanities, cherry cabinets, granite countertops, and an upgraded tile surround with a sleek glass door. Additionally, the half bath has also been recently remodeled to reflect contemporary elegance. As you step into the inviting foyer, you'll be greeted by a beautiful wood and rod-iron wrap-around staircase, adding a touch of elegance and charm to the entryway. Ample storage options are available throughout the home, with built-in shelving in the garage. Outside, a lovely fenced deck awaits, complete with a motorized retractable awning controlled by remote, providing a serene space to unwind and enjoy the picturesque views of the large open park area and adjacent walking trails. The professionally landscaped yard adds to the home's curb appeal and creates a tranquil outdoor oasis. This remarkable home offers a retreat-like atmosphere that is truly not to be missed. With its prime location near walking trails, Willow Stream Park, and a wealth of desirable features, this property presents an exceptional opportunity to embrace a lifestyle of comfort, convenience, and natural beauty. Additional recent updates include dual pane windows throughout, 2022 HVAC and 2021 garage door opener.
Closed
$450,000
510 Crown Point Dr, Buffalo Grove, IL 60089
3beds
1,636sqft
Single Family Residence
Built in 1984
6,000 Square Feet Lot
$521,600 Zestimate®
$275/sqft
$3,096 Estimated rent
Home value
$521,600
$496,000 - $548,000
$3,096/mo
Zestimate® history
Owner options
List your home for rent
$3,096/mo
Rent Zestimate®
Find your next renter with Zillow Rental Manager. Plus, with online applications, you can quickly screen prospective tenants – for free.
$3,096/mo
Rent Zestimate®
Refinance and save
$3,449/mo
Est. payment
Refinancing to a lower rate could help reduce your monthly payments and save thousands over the life of the loan.
$3,449/mo
Est. payment
Explore your selling options
Work with a Zillow partner agent
Leverage their expertise and Zillow's premium Showcase listings to get your home seen by more buyers.
Get startedList with your own agent
Get your home in front of millions of buyers by listing it on Zillow.
Learn how to do itSell it yourself
Take full control of how buyers see your home on Zillow by listing For Sale by Owner (FSBO).
List your homeWhat's special
Motorized retractable awningLarge primary suiteBeautiful woodProfessionally landscaped yardLarge open park areaBuilt-in shelvingHalf bath
Zillow last checked:
Listing updated:
Listed by:
Jen Ortman 847-660-0864,
Berkshire Hathaway HomeServices Starck Real Estate
Bought with:
Venera Cameron
Real 1 Realty
Source: MRED as distributed by MLS GRID,MLS#: 11806016
Facts & features
Interior
Bedrooms & bathrooms
- Bedrooms: 3
- Bathrooms: 2
- Full bathrooms: 1
- 1/2 bathrooms: 1
Rooms
- Room types: No additional rooms
Primary bedroom
- Features: Flooring (Carpet), Bathroom (Full, Double Sink)
- Level: Second
- Area: 340 Square Feet
- Dimensions: 17X20
Bedroom 2
- Features: Flooring (Carpet)
- Level: Second
- Area: 140 Square Feet
- Dimensions: 14X10
Bedroom 3
- Features: Flooring (Carpet)
- Level: Second
- Area: 121 Square Feet
- Dimensions: 11X11
Dining room
- Features: Flooring (Hardwood)
- Level: Main
- Area: 126 Square Feet
- Dimensions: 14X9
Family room
- Features: Flooring (Hardwood)
- Level: Main
- Area: 240 Square Feet
- Dimensions: 16X15
Kitchen
- Features: Kitchen (Eating Area-Breakfast Bar), Flooring (Hardwood)
- Level: Main
- Area: 144 Square Feet
- Dimensions: 12X12
Laundry
- Features: Flooring (Ceramic Tile)
- Level: Main
- Area: 80 Square Feet
- Dimensions: 8X10
Living room
- Features: Flooring (Hardwood)
- Level: Main
- Area: 210 Square Feet
- Dimensions: 15X14
Heating
- Natural Gas, Forced Air
Cooling
- Central Air
Appliances
- Included: Range, Dishwasher, Refrigerator, Washer, Dryer
- Laundry: Main Level, In Unit
Features
- Cathedral Ceiling(s)
- Flooring: Hardwood
- Windows: Screens
- Basement: Crawl Space
Interior area
- Total structure area: 0
- Total interior livable area: 1,636 sqft
Property
Parking
- Total spaces: 2
- Parking features: Concrete, Garage Door Opener, On Site, Garage Owned, Attached, Garage
- Attached garage spaces: 2
- Has uncovered spaces: Yes
Accessibility
- Accessibility features: No Disability Access
Features
- Stories: 2
- Patio & porch: Deck
Lot
- Size: 6,000 Square Feet
- Dimensions: 100X60
Details
- Parcel number: 15322090030000
- Special conditions: None
Construction
Type & style
- Home type: SingleFamily
- Architectural style: Colonial
- Property subtype: Single Family Residence
Materials
- Vinyl Siding
- Foundation: Concrete Perimeter
- Roof: Asphalt
Condition
- New construction: No
- Year built: 1984
Utilities & green energy
- Sewer: Public Sewer
- Water: Lake Michigan
Community & HOA
Community
- Features: Park, Tennis Court(s), Curbs, Sidewalks, Street Paved
HOA
- Services included: None
Location
- Region: Buffalo Grove
Financial & listing details
- Price per square foot: $275/sqft
- Tax assessed value: $391,170
- Annual tax amount: $10,261
- Date on market: 6/15/2023
- Listing terms: Conventional
- Ownership: Fee Simple
Price history
| Date | Event | Price |
|---|---|---|
| 7/25/2023 | Sold | $450,000+12.5%$275/sqft |
Source:  MRED as distributed by MLS GRID #11806016 Report a problem MRED as distributed by MLS GRID #11806016 Report a problem | ||
| 6/18/2023 | Contingent | $400,000$244/sqft |
Source: MRED as distributed by MLS GRID #11806016 Report a problem | ||
| 6/15/2023 | Listed for sale | $400,000+30.3%$244/sqft |
Source: MRED as distributed by MLS GRID #11806016 Report a problem | ||
| 1/11/2016 | Sold | $307,000-5.5%$188/sqft |
Source: MRED as distributed by MLS GRID #09041196 Report a problem | ||
| 9/25/2015 | Price change | $324,900-4.4%$199/sqft |
Source: Coldwell Banker Residential Brokerage - Northwest #09041196 Report a problem | ||
| 9/12/2015 | Listed for sale | $339,900$208/sqft |
Source: Coldwell Banker Residential Brokerage - Northwest #09012114 Report a problem | ||
| 9/11/2015 | Pending sale | $339,900$208/sqft |
Source: Coldwell Banker Residential Brokerage - Northwest #09012114 Report a problem | ||
| 9/5/2015 | Listed for sale | $339,900$208/sqft |
Source: Coldwell Banker Residential Brokerage - Northwest #09012114 Report a problem | ||
| 8/22/2015 | Pending sale | $339,900$208/sqft |
Source: Coldwell Banker Residential Brokerage - Northwest #09012114 Report a problem | ||
| 8/15/2015 | Listed for sale | $339,900+9.6%$208/sqft |
Source: Coldwell Banker Residential Brokerage - Northwest #09012114 Report a problem | ||
| 4/7/2004 | Sold | $310,000+64.9%$189/sqft |
Source: Public Record Report a problem | ||
| 9/11/1996 | Sold | $188,000$115/sqft |
Source: Public Record Report a problem | ||
Public tax history
| Year | Property taxes | Tax assessment |
|---|---|---|
| 2024 | $12,183 +11% | $159,049 +22% |
| 2023 | $10,978 +6.9% | $130,377 +6% |
| 2022 | $10,267 +4.1% | $123,021 +12.4% |
| 2021 | $9,866 +2.4% | $109,414 +0.7% |
| 2020 | $9,636 +1.3% | $108,604 +0.4% |
| 2019 | $9,509 +6.1% | $108,204 +5.6% |
| 2018 | $8,961 | $102,456 +2.4% |
| 2017 | $8,961 +5.7% | $100,065 +4.4% |
| 2016 | $8,481 +0.7% | $95,821 +6.9% |
| 2015 | $8,423 +2.4% | $89,611 +4.3% |
| 2014 | $8,222 +0.9% | $85,890 -0.2% |
| 2012 | $8,146 +1.6% | $86,062 -9.9% |
| 2011 | $8,020 +2.8% | $95,568 -6.3% |
| 2010 | $7,799 +2% | $102,047 -5.2% |
| 2009 | $7,649 -2.4% | $107,701 -4.5% |
| 2008 | $7,840 +3.9% | $112,808 -0.5% |
| 2006 | $7,545 +9% | $113,371 |
| 2005 | $6,919 +6.4% | -- |
| 2004 | $6,505 +10.2% | -- |
| 2003 | $5,903 +8.7% | -- |
| 2002 | $5,433 +8.7% | -- |
| 2001 | $4,998 +5.6% | $73,058 +8.7% |
| 2000 | $4,733 | $67,214 |
Find assessor info on the county website
Neighborhood: 60089
Nearby homes
- $513,7004 bd2 ba1.4k sqft512 Crown Point Dr, Buffalo Grove, IL 60089Off Market
- $523,100-- bd2 ba1.7k sqft508 Crown Point Dr, Buffalo Grove, IL 60089Off Market
- $602,500-- bd2 ba2.2k sqft514 Crown Point Dr, Buffalo Grove, IL 60089Off Market
- $560,0004 bd3 ba1.8k sqft506 Crown Point Dr, Buffalo Grove, IL 60089Off Market
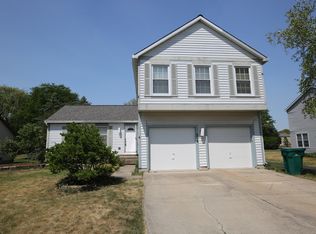
- $544,100-- bd2 ba1.8k sqft511 Crown Point Dr, Buffalo Grove, IL 60089Off Market
- $515,700-- bd2 ba1.8k sqft513 Crown Point Dr, Buffalo Grove, IL 60089Off Market
- $484,000-- bd1 ba1.6k sqft509 Crown Point Dr, Buffalo Grove, IL 60089Off Market
- $642,2004 bd3 ba2.6k sqft516 Crown Point Dr, Buffalo Grove, IL 60089Off Market
Nearby schools
GreatSchools rating
- NAWillow Grove Kindergarten CenterGrades: PK-KDistance: 0.6 mi
- 8/10Twin Groves Middle SchoolGrades: 6-8Distance: 2.4 mi
- 9/10Adlai E Stevenson High SchoolGrades: 9-12Distance: 2.8 mi
Schools provided by the listing agent
- Elementary: Ivy Hall Elementary School
- Middle: Twin Groves Middle School
- High: Adlai E Stevenson High School
- District: 96
Source: MRED as distributed by MLS GRID. This data may not be complete. We recommend contacting the local school district to confirm school assignments for this home.
Get a cash offer in 3 minutes
Find out how much your home could sell for in as little as 3 minutes with a no-obligation cash offer.
Estimated market value
$521,600
Get a cash offer in 3 minutes
Find out how much your home could sell for in as little as 3 minutes with a no-obligation cash offer.
Estimated market value
$521,600
- Illinois
- Lake County
- Buffalo Grove
- 60089
- 510 Crown Point Dr
Nearby cities
Nearby zip codes
Other Buffalo Grove Topics
