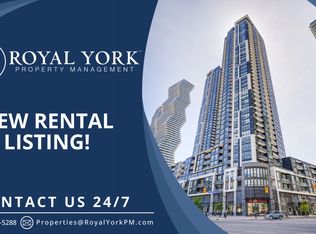
Experience modern urban living in this beautifully updated 1+1 bedroom condo at 510 Curran Place (PSV2)-perfectly situated in the heart of Mississauga's vibrant Square One district. This bright, open-concept suite features floor-to-ceiling windows, sleek stainless steel kitchen appliances, and hardwood flooring throughout the main living area and den, creating a stylish and inviting atmosphere. The functional layout offers a spacious primary bedroom and a versatile den ideal for a home office, guest room, or additional storage, all within a well-designed 680 sq. ft. floor plan.PSV2 residents enjoy an impressive array of amenities designed for comfort and convenience, including a fully equipped fitness centre, indoor swimming pool, sauna, elegant party and social lounges, rooftop terrace with BBQ stations, and the security of 24-hour concierge and controlled building access. Unmatched for walkability and transit convenience, the building sits just steps from the MiWay Transit Terminal and GO bus routes, providing seamless commuting across the GTA. A world of shopping, dining, and entertainment is right at your doorstep-Square One Shopping Centre, Celebration Square, the Living Arts Centre, Mississauga City Hall, and everyday essentials are all within minutes. Offering a blend of smart design, exceptional building amenities, and an unbeatable downtown Mississauga location, this condo presents an excellent opportunity for both end users and investors seeking a highly desirable unit in a thriving, high-demand neighbourhood.
Sold for $485,000
Street View
C$485,000
510 Curran Pl #1705, Mississauga, ON L5B 0J8
1beds
680sqft
Condo/Apt Unit, Residential, Condominium
Built in 2017
-- sqft lot
$-- Zestimate®
C$713/sqft
C$2,401 Estimated rent
Home value
Not available
Estimated sales range
Not available
Not available
Owner options
List your home for rent
C$2,401/mo
Rent Zestimate®
Find your next renter with Zillow Rental Manager. Plus, with online applications, you can quickly screen prospective tenants – for free.
C$2,401/mo
Rent Zestimate®
Refinance and save
C$2,538/mo
Est. payment
Refinancing to a lower rate could help reduce your monthly payments and save thousands over the life of the loan.
C$2,538/mo
Est. payment
Explore your selling options
Work with a Zillow partner agent
Leverage their expertise and Zillow's premium Showcase listings to get your home seen by more buyers.
Get startedList with your own agent
Get your home in front of millions of buyers by listing it on Zillow.
Learn how to do itSell it yourself
Take full control of how buyers see your home on Zillow by listing For Sale by Owner (FSBO).
List your homeWhat's special
Bright open-concept suiteFloor-to-ceiling windowsSpacious primary bedroom
Zillow last checked:
Listing updated:
Listed by:
Kristine Vavrinec, Salesperson,
EXP REALTY OF CANADA INC
Source: ITSO,MLS®#: 40791548Originating MLS®#: Cornerstone Association of REALTORS®
Facts & features
Interior
Bedrooms & bathrooms
- Bedrooms: 1
- Bathrooms: 1
- Full bathrooms: 1
- Main level bathrooms: 1
- Main level bedrooms: 1
Bedroom
- Level: Main
Bathroom
- Features: 4-Piece
- Level: Main
Den
- Level: Main
Kitchen
- Level: Main
Living room
- Level: Main
Heating
- Forced Air, Natural Gas
Cooling
- Central Air
Appliances
- Included: Dishwasher, Dryer, Refrigerator, Stove, Washer
- Laundry: In-Suite
Features
- None
- Windows: Window Coverings
- Has fireplace: No
Interior area
- Total structure area: 680
- Total interior livable area: 680 sqft
- Finished area above ground: 680
Property
Parking
- Total spaces: 1
- Parking features: No Driveway Parking
- Garage spaces: 1
Features
- Patio & porch: Open
- Frontage type: South
Lot
- Features: Urban, Library, Park, Place of Worship, Public Transit, Rec./Community Centre, Schools
Details
- Parcel number: 200380537
- Zoning: CC4-4
Construction
Type & style
- Home type: Condo
- Architectural style: 1 Storey/Apt
- Property subtype: Condo/Apt Unit, Residential, Condominium
- Attached to another structure: Yes
Materials
- Concrete
- Foundation: Unknown
- Roof: Flat
Condition
- 6-15 Years
- New construction: No
- Year built: 2017
Utilities & green energy
- Sewer: Sewer (Municipal)
- Water: Municipal
Community & HOA
HOA
- Has HOA: Yes
- Amenities included: Concierge, Fitness Center, Game Room, Party Room, Pool, Parking
- Services included: Building Maintenance, Common Elements, Parking
- HOA fee: C$489 monthly
Location
- Region: Mississauga
Financial & listing details
- Price per square foot: C$713/sqft
- Annual tax amount: C$2,760
- Date on market: 12/1/2025
- Inclusions: Dishwasher, Dryer, Refrigerator, Stove, Washer, Window Coverings
- Exclusions: Items Belonging To Tenant
Price history
| Date | Event | Price |
|---|---|---|
| 3/9/2026 | Sold | C$485,000C$713/sqft |
Source: ITSO #40791548 Report a problem | ||
Public tax history
Tax history is unavailable.
Neighborhood: L5B
Nearby homes
- C$509,0001 bd1 ba699 sqft510 Curran Pl #2001, Mississauga, ON L5B0J8For Sale

- C$489,0001 bd1 ba655 sqft510 Curran Pl #2005, Mississauga, ON L5B0J8For Sale

- C$404,0001 bd1 ba-- sqft510 Curran Pl #2608, Mississauga, ON L5B0J8For Sale

- C$--1 bd1 ba620 sqft510 Curran Pl #2008, Mississauga, ON L5B0J8Off Market
- C$2,3502 bd1 ba-- sqft510 W Curran Pl S #1405, Mississauga, ON L5B0J8For Rent
- C$2,4902 bd1 ba-- sqft510 Curran Pl UNIT 3506, Mississauga, ON L5B0J8For Rent
- C$499,9002 bd1 ba-- sqft510 Curran Pl #511, Mississauga, ON L5B0J8For Sale
- C$445,0002 bd1 ba-- sqft510 Curran Pl #710, Mississauga, ON L5B0J8For Sale
Nearby schools
GreatSchools rating
No schools nearby
We couldn't find any schools near this home.
- Ontario
- Peel Regional Municipality
- Mississauga
- L5B 0J8
- 510 Curran Pl Unit 1705
