Welcome to this charming home nestled in a peaceful suburban neighborhood in the Neshaminy School District, offering the perfect blend of comfort and convenience. Boasting three bedrooms and one and a half bathrooms, this residence is an ideal choice for those seeking a cozy yet spacious living environment. Upon entry, you'll be greeted by a warm and inviting atmosphere, highlighted by ample natural light streaming through the beautiful Bay windows, illuminating the well-appointed living spaces. The main floor seamlessly connects the living room, dining area, and kitchen, all the way down to the lower level creating an ideal setting for both everyday living and entertaining guests. Upstairs, you'll find three comfortably sized bedrooms, each offering plenty of closet space and cozy accommodations for rest and relaxation. A shared full, updated bathroom completes the upper level, featuring a combination tub and shower, as well as a vanity. The lower level features a very large bonus room which can be used as an office, extra bedroom, or recreational room. Additionally, you will find a powder room on this level, as well as a laundry/utility room. Outside, the property offers a generously sized backyard, providing ample space for outdoor activities, gardening, or simply enjoying the tranquility of suburban living. A 3 Season room and patio area offer the perfect spot for al fresco dining or lounging on sunny afternoons. Conveniently located near parks, shopping, and dining options, this home offers easy access to all the amenities of suburban living while still being within close proximity to urban centers for work or leisure. Don't miss the opportunity to make this delightful Cape-style home your own and start creating lasting memories in a wonderful suburban setting. Professional photos will be posted on Friday 4/5. Schedule your showing today!!
Sold for $404,900
$404,900
510 Cynthia Ave, Penndel, PA 19047
3beds
1,118sqft
Single Family Residence
Built in 1954
10,125 Square Feet Lot
$459,900 Zestimate®
$362/sqft
$2,520 Estimated rent
Home value
$459,900
$437,000 - $483,000
$2,520/mo
Zestimate® history
Owner options
List your home for rent
$2,520/mo
Rent Zestimate®
Find your next renter with Zillow Rental Manager. Plus, with online applications, you can quickly screen prospective tenants – for free.
$2,520/mo
Rent Zestimate®
Refinance and save
$2,599/mo
Est. payment
Refinancing to a lower rate could help reduce your monthly payments and save thousands over the life of the loan.
$2,599/mo
Est. payment
Explore your selling options
Work with a Zillow partner agent
Leverage their expertise and Zillow's premium Showcase listings to get your home seen by more buyers.
Get startedList with your own agent
Get your home in front of millions of buyers by listing it on Zillow.
Learn how to do itSell it yourself
Take full control of how buyers see your home on Zillow by listing For Sale by Owner (FSBO).
List your homeWhat's special
Utility roomCape - style homeSuburban livingPeaceful suburban neighborhoodVery large bonus roomAmple spaceCozy accommodations
Zillow last checked:
Listing updated:
Listed by:
Lisa McCartney 215-500-8539,
McCartney Real Estate Group, LLC
Bought with:
Sean D Ryan, RS295404
Keller Williams Real Estate Tri-County
Source: Bright MLS,MLS#: PABU2067846
Facts & features
Interior
Bedrooms & bathrooms
- Bedrooms: 3
- Bathrooms: 2
- Full bathrooms: 1
- 1/2 bathrooms: 1
- Main level bathrooms: 2
- Main level bedrooms: 3
Basement
- Area: 0
Heating
- Baseboard, Oil
Cooling
- Central Air, Electric
Appliances
- Included: Water Heater
Features
- Has basement: No
- Has fireplace: No
Interior area
- Total structure area: 1,118
- Total interior livable area: 1,118 sqft
- Finished area above ground: 1,118
- Finished area below ground: 0
Property
Parking
- Parking features: Driveway
- Has uncovered spaces: Yes
Accessibility
- Accessibility features: None
Features
- Levels: Multi/Split,Two
- Stories: 2
- Pool features: None
Lot
- Size: 10,125 Square Feet
- Dimensions: 75.00 x 135.00
Details
- Additional structures: Above Grade, Below Grade
- Parcel number: 32002010
- Zoning: R1
- Special conditions: Standard
Construction
Type & style
- Home type: SingleFamily
- Property subtype: Single Family Residence
Materials
- Frame, Brick
- Foundation: Crawl Space
Condition
- New construction: No
- Year built: 1954
Utilities & green energy
- Sewer: Public Sewer
- Water: Public
Community & HOA
Community
- Subdivision: Penndel
HOA
- Has HOA: No
Location
- Region: Penndel
- Municipality: PENNDEL BORO
Financial & listing details
- Price per square foot: $362/sqft
- Tax assessed value: $22,400
- Annual tax amount: $4,961
- Date on market: 4/5/2024
- Listing agreement: Exclusive Right To Sell
- Listing terms: Cash,Conventional
- Ownership: Fee Simple
Price history
| Date | Event | Price |
|---|---|---|
| 5/9/2024 | Sold | $404,900+1.3%$362/sqft |
Source:  Bright MLS #PABU2067846 Report a problem Bright MLS #PABU2067846 Report a problem | ||
| 4/22/2024 | Pending sale | $399,900$358/sqft |
Source: Bright MLS #PABU2067846 Report a problem | ||
| 4/9/2024 | Contingent | $399,900$358/sqft |
Source: Bright MLS #PABU2067846 Report a problem | ||
| 4/5/2024 | Listed for sale | $399,900+54.4%$358/sqft |
Source: Bright MLS #PABU2067846 Report a problem | ||
| 3/24/2021 | Listing removed | -- |
Source: Owner Report a problem | ||
| 2/17/2019 | Listing removed | $259,000$232/sqft |
Source: Owner Report a problem | ||
| 2/3/2019 | Listed for sale | $259,000+20.2%$232/sqft |
Source: Owner Report a problem | ||
| 4/6/2016 | Sold | $215,500-6.3%$193/sqft |
Source: Public Record Report a problem | ||
| 1/16/2016 | Listed for sale | $229,900+99%$206/sqft |
Source: Keller Williams - Bucks County South #6696225 Report a problem | ||
| 6/12/1998 | Sold | $115,500$103/sqft |
Source: Public Record Report a problem | ||
Public tax history
| Year | Property taxes | Tax assessment |
|---|---|---|
| 2025 | $5,218 -0.4% | $22,400 |
| 2024 | $5,240 +5.6% | $22,400 |
| 2023 | $4,961 +2.6% | $22,400 |
| 2022 | $4,835 -1.4% | $22,400 |
| 2021 | $4,902 -0.2% | $22,400 |
| 2020 | $4,913 +4.2% | $22,400 |
| 2018 | $4,716 +4.2% | $22,400 |
| 2017 | $4,526 | $22,400 |
| 2016 | $4,526 | $22,400 |
| 2015 | -- | $22,400 |
| 2014 | -- | $22,400 |
| 2013 | -- | $22,400 |
| 2012 | -- | $22,400 |
| 2011 | -- | $22,400 |
| 2010 | -- | $22,400 |
| 2009 | -- | $22,400 |
| 2008 | -- | $22,400 |
| 2007 | -- | $22,400 |
| 2006 | -- | $22,400 |
| 2005 | -- | $22,400 +300% |
| 2004 | -- | $5,600 |
| 2003 | -- | $5,600 |
| 2002 | -- | $5,600 |
| 2000 | -- | $5,600 |
Find assessor info on the county website
Neighborhood: 19047
Nearby homes
- $382,5003 bd2 ba1.3k sqft520 Cynthia Ave, Penndel, PA 19047Sold
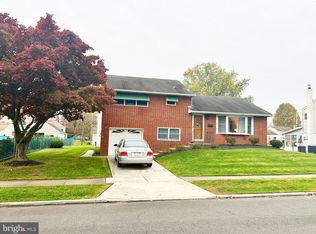
- $410,8003 bd1 ba1.1k sqft500 Cynthia Ave, Penndel, PA 19047Off Market

- $457,6003 bd2 ba1.7k sqft555 Neshaminy St, Langhorne, PA 19047Off Market
- $501,2004 bd2 ba1.4k sqft482 Cynthia Ave, Penndel, PA 19047Off Market
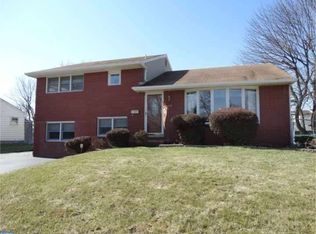
- $459,3003 bd1 ba1.1k sqft506 Rumpf Ave, Penndel, PA 19047Off Market
- $414,2003 bd1 ba1.1k sqft545 Neshaminy St, Penndel, PA 19047Off Market
- $468,0003 bd2 ba1.1k sqft521 Cynthia Ave, Penndel, PA 19047Off Market
- $397,9003 bd1 ba1.1k sqft530 Rumpf Ave, Penndel, PA 19047Off Market
Nearby schools
GreatSchools rating
- 8/10Hoover El SchoolGrades: K-4Distance: 0.7 mi
- 5/10Maple Point Middle SchoolGrades: 5-8Distance: 4 mi
- 8/10Neshaminy High SchoolGrades: 9-12Distance: 1.7 mi
Schools provided by the listing agent
- District: Neshaminy
Source: Bright MLS. This data may not be complete. We recommend contacting the local school district to confirm school assignments for this home.
Get a cash offer in 3 minutes
Find out how much your home could sell for in as little as 3 minutes with a no-obligation cash offer.
Estimated market value
$459,900
Get a cash offer in 3 minutes
Find out how much your home could sell for in as little as 3 minutes with a no-obligation cash offer.
Estimated market value
$459,900
- Pennsylvania
- Bucks County
- Penndel
- 19047
- 510 Cynthia Ave
Nearby cities
Nearby zip codes
Other Penndel Topics
