Mount Pleasant Mid Century Landmark! Designed by esteemed architect Louis B. Gohmert, this preserved gem features over 4,000 square feet of living space and is filled with natural light, thanks to floor to ceiling windows in every room, including the bedrooms. The asymmetric exterior boasts superlative craftsmanship on over an acre lot. This property boasts a grand glass living area with panoramic views of Dellwood Park, original tile floors, and full wet bar. The second living area and adjoining dining feature a see-through fireplace, updated wood-like floors, intricate original dividers, and one of kind "worm wood paneling" curated for the home. The centrally located kitchen with an oversized breakfast bar, matching appliances, and beautiful wooden cabinetry flows into a modern day scullery/laundry. The large primary offers a sitting area with heavenly natural light and double doors leading to your private ensuite bath. With recent updates, a soaking tub, and dual vanities, you will never want to leave this perfect escape. Two oversized guest bedrooms with an immaculate bath between. Another large guest room has an entrance from the exterior, making privacy an ease. The exterior of the home offers tranquility with a covered brick patio and private fenced courtyard ready for the generation of memories. Blending rich history, magnificent architecture, charm and timeless elegance, you do not want to miss this opportunity.
Sold
Price Unknown
510 Dellwood Dr, Mount Pleasant, TX 75455
4beds
4,274sqft
Single Family Residence
Built in 1956
1.38 Acres Lot
$548,400 Zestimate®
$--/sqft
$2,294 Estimated rent
Home value
$548,400
$499,000 - $603,000
$2,294/mo
Zestimate® history
Owner options
List your home for rent
$2,294/mo
Rent Zestimate®
Find your next renter with Zillow Rental Manager. Plus, with online applications, you can quickly screen prospective tenants – for free.
$2,294/mo
Rent Zestimate®
Refinance and save
Refinancing to a lower rate could help reduce your monthly payments and save thousands over the life of the loan.
Explore your selling options
Work with a Zillow partner agent
Leverage their expertise and Zillow's premium Showcase listings to get your home seen by more buyers.
Get startedList with your own agent
Get your home in front of millions of buyers by listing it on Zillow.
Learn how to do itSell it yourself
Take full control of how buyers see your home on Zillow by listing For Sale by Owner (FSBO).
List your homeWhat's special
See-through fireplaceMagnificent architecturePrivate fenced courtyardFloor to ceiling windowsIntricate original dividersFull wet barImmaculate bath
Zillow last checked:
Listing updated:
Listed by:
Amanda Chapman 903-285-8400,
Mayben Realty, LLC
Bought with:
Michael Whitney
Mayben Realty, LLC
Source: GTARMLS,MLS#: 23011792
Facts & features
Interior
Bedrooms & bathrooms
- Bedrooms: 4
- Bathrooms: 3
- Full bathrooms: 2
- 1/2 bathrooms: 1
Bathroom
- Features: Shower Only, Tub Only, Shower and Tub, Separate Lavatories, Double Lavatory, Bar, Jack & Jill
Heating
- Central/Electric
Cooling
- Central Electric
Appliances
- Included: Dishwasher, Disposal, Electric Oven, Electric Cooktop
Features
- All Bedrooms Downstairs, Sitting Area In Master, Walk-In Closet, Separate Walk-In Closets, Paneling, Wet Bar, Kitchen Island
- Flooring: Wood, Tile
- Windows: Skylight(s)
- Fireplace features: Wood Burning, See Through
Interior area
- Total structure area: 4,274
- Total interior livable area: 4,274 sqft
Property
Parking
- Total spaces: 2
- Parking features: Inside Entrance
- Carport spaces: 2
Features
- Levels: One
- Stories: 1
- Patio & porch: Patio, Covered
- Exterior features: Irrigation System, Courtyard, Rain Gutters
- Pool features: None
- Fencing: Wood,Wrought Iron
Lot
- Size: 1.38 Acres
- Features: Corner Lot
Details
- Parcel number: 14960
Construction
Type & style
- Home type: SingleFamily
- Property subtype: Single Family Residence
Materials
- Brick
- Foundation: Slab, Pillar/Post/Pier
- Roof: Aluminum/Metal
Condition
- Year built: 1956
Utilities & green energy
- Utilities for property: Cable Available
Community & HOA
Community
- Security: Audio and Video Surveillance
- Subdivision: PARK HILLS ADDITION
Location
- Region: Mount Pleasant
Financial & listing details
- Tax assessed value: $468,721
- Annual tax amount: $3,514
- Date on market: 8/30/2023
- Listing terms: Conventional,Cash
Price history
| Date | Event | Price |
|---|---|---|
| 10/31/2023 | Sold | -- |
Source:  GTARMLS #23011792 Report a problem GTARMLS #23011792 Report a problem | ||
| 8/30/2023 | Listed for sale | $599,000$140/sqft |
Source: GTARMLS #23011792 Report a problem | ||
Public tax history
| Year | Property taxes | Tax assessment |
|---|---|---|
| 2025 | $2,544 -63.9% | $468,721 +2.6% |
| 2024 | $7,039 +264.6% | $456,858 +24.3% |
| 2023 | $1,931 -4.7% | $367,430 +10% |
| 2022 | $2,026 +0.1% | $334,027 +10% |
| 2021 | $2,025 | $303,661 +7.9% |
| 2020 | -- | $281,529 +3.6% |
| 2019 | -- | $271,804 +2.1% |
| 2018 | -- | $266,245 +6.3% |
| 2017 | -- | $250,420 -1.2% |
| 2016 | -- | $253,526 +1.9% |
| 2015 | -- | $248,755 -16.7% |
| 2014 | -- | $298,713 |
| 2013 | -- | $298,713 -1.4% |
| 2012 | -- | $302,920 -1.4% |
| 2011 | -- | $307,128 -0.9% |
| 2010 | -- | $309,903 -2.6% |
| 2009 | -- | $318,325 -3% |
| 2008 | -- | $328,130 +29.4% |
| 2007 | -- | $253,535 |
Find assessor info on the county website
Neighborhood: 75455
Nearby homes
- $323,800-- bd-- ba2.9k sqft515 Fleming Dr, Mount Pleasant, TX 75455Off Market
- $200,5004 bd2 ba2.6k sqft509 Fleming Dr, Mount Pleasant, TX 75455Off Market
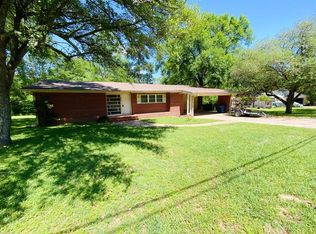
- $193,2003 bd2 ba2.6k sqft509 Fleming Dr, Mt Pleasant, TX 75455Off Market

- $249,0003 bd2 ba2.8k sqft508 Dellwood Dr, Mount Pleasant, TX 75455For Sale
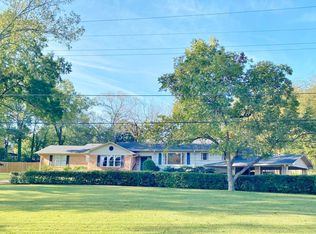
- $225,800-- bd-- ba2k sqft507 Fleming Dr, Mount Pleasant, TX 75455Off Market
- $398,900-- bd-- ba4.4k sqft602 Dellwood Dr, Mount Pleasant, TX 75455Off Market
- $195,2003 bd2 ba1.9k sqft510 Fleming Dr, Mount Pleasant, TX 75455Off Market
- $209,300-- bd-- ba1.7k sqft512 Fleming Dr, Mount Pleasant, TX 75455Off Market
Nearby schools
GreatSchools rating
- 6/10E C Brice Elementary SchoolGrades: K-4Distance: 0.5 mi
- 6/10Mount Pleasant Junior High SchoolGrades: 7-8Distance: 3.3 mi
- 7/10Mount Pleasant High SchoolGrades: 9-12Distance: 2.9 mi
Schools provided by the listing agent
- Elementary: E.C. Brice
- Middle: Mt Pleasant
- High: Mt Pleasant
Source: GTARMLS. This data may not be complete. We recommend contacting the local school district to confirm school assignments for this home.
Get a cash offer in 3 minutes
Find out how much your home could sell for in as little as 3 minutes with a no-obligation cash offer.
Estimated market value
$548,400
Get a cash offer in 3 minutes
Find out how much your home could sell for in as little as 3 minutes with a no-obligation cash offer.
Estimated market value
$548,400
- Texas
- Titus County
- Mount Pleasant
- 75455
- 510 Dellwood Dr
