One or more photo(s) has been virtually staged. You will want to check this one out, this home sits on a great lot. There is a nice open living and dining area for entertaining friends and family. Have confidence in your purchase knowing the home was built in 2017 and has been well taken care of. From the immaculate landscaping to the flawless interior, this home reflects pride of ownership. This beautiful house offers an open-concept floor plan, with 3 bedrooms and 2 bathrooms. As soon as you go inside the house you will see the kitchen on your right with wood cabinets, epoxy countertops, good pantry size, and the laundry room going towards the garage. You will not only fall in love with the spacious living room to enjoy having family and friends over while you are cooking a delicious meal, but also the spacious formal dining room, which you can make as a playroom, home school room, office, or exercise room. The master suite bedroom offers a walk-in closet with an ensuite bathroom, an epoxy countertop in the master bathroom, and a walk-in shower bathtub. The other 2 bedrooms with a great-sized closet, and the second bathroom with a walk-in shower and bathtub in between both rooms. Just go outside to the covered back patio and enjoy a sunrise with a cup of coffee or your preferred beverage and relax, having to enjoy the spacious backyard to have family and friends over for a cookout. Energy-efficient appliances, custom wood cabinets, brushed nickel hardware, 2 car garage. In addition, Crestridge at Estates at Cherry Lake offers residents numerous amenities including nature preserves and trails, conservation areas and lakes, community parks, and world-class water recreation. The area is growing rapidly and is only minutes away from grocery stores and Downtown Clermont. The loan is assumable FHA with a great rate for part of the purchase price. Don’t miss out, just call me to schedule a private showing. The 3 bedrooms are digitally edited.
Sold for $342,000
$342,000
510 DELTA AVE, GROVELAND, FL 34736
3beds
1,540sqft
Single Family Residence
Built in 2017
6,249 Square Feet Lot
$325,600 Zestimate®
$222/sqft
$2,156 Estimated rent
Home value
$325,600
$309,000 - $342,000
$2,156/mo
Zestimate® history
Owner options
List your home for rent
$2,156/mo
Rent Zestimate®
Find your next renter with Zillow Rental Manager. Plus, with online applications, you can quickly screen prospective tenants – for free.
$2,156/mo
Rent Zestimate®
Refinance and save
$2,391/mo
Est. payment
Refinancing to a lower rate could help reduce your monthly payments and save thousands over the life of the loan.
$2,391/mo
Est. payment
Explore your selling options
Work with a Zillow partner agent
Leverage their expertise and Zillow's premium Showcase listings to get your home seen by more buyers.
Get startedList with your own agent
Get your home in front of millions of buyers by listing it on Zillow.
Learn how to do itSell it yourself
Take full control of how buyers see your home on Zillow by listing For Sale by Owner (FSBO).
List your homeWhat's special
Zillow last checked:
Listing updated:
Listed by:
Carolina Rosillo 786-717-9262,
MONT ROSE REAL ESTATE, LLC 786-717-9262
Bought with:
Aileen Frauman, 3056698
COLEDEV REAL ESTATE LLC
Source: Stellar MLS,MLS#: G5082326 Originating MLS: Lake and Sumter
Originating MLS: Lake and Sumter
Facts & features
Interior
Bedrooms & bathrooms
- Bedrooms: 3
- Bathrooms: 2
- Full bathrooms: 2
Rooms
- Room types: Dining Room
Primary bedroom
- Description: Room1
- Features: Ceiling Fan(s), En Suite Bathroom, Walk-In Closet(s)
- Level: First
- Dimensions: 11.8x13.39
Bedroom 2
- Description: Room3
- Features: Built-in Closet
- Level: First
- Dimensions: 9.8x11.88
Bedroom 3
- Description: Room4
- Features: Built-in Closet
- Level: First
- Dimensions: 10.96x11.38
Primary bathroom
- Description: Room2
- Level: First
Bathroom 2
- Description: Room5
- Level: First
Balcony porch lanai
- Description: Room10
- Level: First
Dining room
- Description: Room6
- Level: First
- Dimensions: 13.95x12.79
Kitchen
- Description: Room8
- Level: First
- Dimensions: 19.6x10.44
Laundry
- Description: Room9
- Level: First
- Dimensions: 5.29x6
Living room
- Description: Room7
- Level: First
- Dimensions: 22.55x14.5
Heating
- Electric
Cooling
- Central Air
Appliances
- Included: Dishwasher, Disposal, Dryer, Electric Water Heater, Microwave, Range, Refrigerator, Washer
- Laundry: Inside, Laundry Room
Features
- Ceiling Fan(s), In Wall Pest System, Kitchen/Family Room Combo, Solid Wood Cabinets, Thermostat, Walk-In Closet(s)
- Flooring: Carpet, Luxury Vinyl
- Doors: Sliding Doors
- Windows: ENERGY STAR Qualified Windows
- Has fireplace: No
Interior area
- Total structure area: 2,146
- Total interior livable area: 1,540 sqft
Property
Parking
- Total spaces: 2
- Parking features: Driveway, Garage Door Opener, On Street
- Attached garage spaces: 2
- Has uncovered spaces: Yes
Features
- Levels: One
- Stories: 1
- Patio & porch: Covered, Patio
- Exterior features: Irrigation System, Sidewalk, Sprinkler Metered
- Has view: Yes
- View description: Garden
Lot
- Size: 6,249 Square Feet
- Dimensions: 50 x 125 x 50 x 125
- Features: Landscaped, Sidewalk
Details
- Parcel number: 032225030000012500
- Zoning: RES
- Special conditions: None
Construction
Type & style
- Home type: SingleFamily
- Property subtype: Single Family Residence
- Attached to another structure: Yes
Materials
- Block, Brick
- Foundation: Slab
- Roof: Shingle
Condition
- New construction: No
- Year built: 2017
Details
- Builder model: Bokeelia
- Builder name: LGI Homes
Utilities & green energy
- Sewer: Public Sewer
- Water: Public
- Utilities for property: Electricity Connected, Public, Sewer Connected, Sprinkler Meter, Street Lights, Underground Utilities, Water Connected
Community & HOA
Community
- Features: Playground, Sidewalks
- Security: Security System, Smoke Detector(s)
- Pet fee: $0 monthly
- Subdivision: CRESTRIDGE AT ESTATES
HOA
- Has HOA: Yes
- HOA fee: $75 monthly
- HOA name: Leland Management https://lelandmgt.com/
- HOA phone: 407-982-3962
- Second HOA name: Triad Association
- Second HOA phone: 352-602-4803
Location
- Region: Groveland
Financial & listing details
- Price per square foot: $222/sqft
- Tax assessed value: $298,890
- Annual tax amount: $3,395
- Date on market: 5/18/2024
- Cumulative days on market: 68 days
- Listing terms: Assumable,Cash,Conventional,FHA,USDA Loan,VA Loan
- Ownership: Fee Simple
- Total actual rent: 0
- Electric utility on property: Yes
- Road surface type: Paved
Price history
| Date | Event | Price |
|---|---|---|
| 8/30/2024 | Sold | $342,000-5%$222/sqft |
Source:  Stellar MLS #G5082326 Report a problem Stellar MLS #G5082326 Report a problem | ||
| 5/18/2024 | Listed for sale | $360,000+50%$234/sqft |
Source: Stellar MLS #G5082326 Report a problem | ||
| 10/20/2020 | Listing removed | $240,000$156/sqft |
Source: FATHOM REALTY FL LLC #O5898467 Report a problem | ||
| 10/11/2020 | Listed for sale | $240,000+12.7%$156/sqft |
Source: FATHOM REALTY FL LLC #O5898467 Report a problem | ||
| 11/20/2017 | Sold | $212,900$138/sqft |
Source: Public Record Report a problem | ||
Public tax history
| Year | Property taxes | Tax assessment |
|---|---|---|
| 2025 | $6,191 +70.2% | $298,890 +48.9% |
| 2024 | $3,637 +2.8% | $200,780 +3% |
| 2023 | $3,537 +7.5% | $194,940 +3% |
| 2022 | $3,290 +1.9% | $189,270 +3% |
| 2021 | $3,228 +2.6% | $183,757 -0.5% |
| 2020 | $3,148 -4% | $184,600 -0.3% |
| 2019 | $3,277 +3.6% | $185,193 +1.9% |
| 2018 | $3,165 | $181,740 +575.7% |
| 2017 | $3,165 +200.7% | $26,895 +5.8% |
| 2016 | $1,053 +0.9% | $25,410 |
| 2015 | $1,043 | -- |
Find assessor info on the county website
Neighborhood: 34736
Nearby homes
- $316,3003 bd2 ba1.6k sqft512 Delta Ave, Groveland, FL 34736Off Market
- $319,9004 bd2 ba2.1k sqft508 Delta Ave, Groveland, FL 34736Pending

- $383,0004 bd2 ba2.4k sqft514 Delta Ave, Groveland, FL 34736Off Market
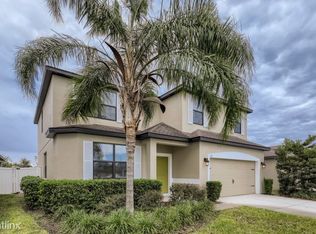
- $349,8004 bd2 ba1.8k sqft506 Delta Ave, Groveland, FL 34736Off Market
- $317,8003 bd2 ba1.6k sqft929 Aspen View Cir, Groveland, FL 34736Off Market
- $328,0003 bd2 ba1.6k sqft927 Aspen View Cir, Groveland, FL 34736Off Market
- $317,2003 bd2 ba1.5k sqft931 Aspen View Cir, Groveland, FL 34736Off Market
- $370,2004 bd2 ba2.1k sqft516 Delta Ave, Groveland, FL 34736Off Market
Nearby schools
GreatSchools rating
- NAClermont Elementary SchoolGrades: PK-5Distance: 4.4 mi
- 6/10Windy Hill Middle SchoolGrades: 6-8Distance: 8 mi
- 4/10South Lake High SchoolGrades: 9-12Distance: 2.3 mi
Schools provided by the listing agent
- Elementary: Minneola Elem
- Middle: East Ridge Middle
- High: Lake Minneola High
Source: Stellar MLS. This data may not be complete. We recommend contacting the local school district to confirm school assignments for this home.
Get a cash offer in 3 minutes
Find out how much your home could sell for in as little as 3 minutes with a no-obligation cash offer.
Estimated market value
$325,600
Get a cash offer in 3 minutes
Find out how much your home could sell for in as little as 3 minutes with a no-obligation cash offer.
Estimated market value
$325,600
- Florida
- Lake County
- Groveland
- 34736
- 510 DELTA AVE
Nearby cities
Nearby zip codes
Other Groveland Topics
