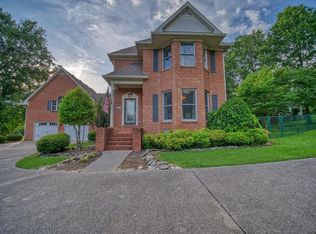
This is truly a once in a lifetime opportunity! Unbeatable value for the land and location! Set on a spacious corner lot of over an acre, this updated and well‑maintained home blends comfort, privacy, and convenience. Don’t want a home in a cramped neighborhood with people everywhere? Do you value privacy? This home is for you.
Highlights:
Corner lot with a sparkling pool—perfect for summer fun. Attached garage plus ample parking; driveways were sealed last year. Covered front porch and a generous back patio for entertaining. Expansive sunroom flooded with natural light. Updates throughout, including new appliances and 6-inch gutters. This home is move‑in ready. Roof approximately 4 years old. New, large privacy fence installed in 2025. Quiet neighborhood vibes with room to spread out, garden, or play. Close to shopping and everyday essentials, yet just outside the city for a more relaxed, country feel. Whether you’re a growing family or simply crave space and serenity, this property delivers the best of both worlds—room to roam and a prime location at an unbeatable price. Don’t miss it!
Josh Montgomery from New Paradigm lending is offering a 1% lender credit for qualified buyers. Contact him at (951) 595-0021
Under contract - not showing
$497,500
510 Deshea Creek Rd, Gallatin, TN 37066
4beds
2,434sqft
Single Family Residence, Residential
Built in 1988
1.3 Acres Lot
$-- Zestimate®
$204/sqft
$-- HOA
What's special
- 48 days |
- 1,352 |
- 115 |
Likely to sell faster than
Zillow last checked:
Listing updated:
Listed by:
Mattheau Medendorp 616-886-3345,
Realty One Group Music City 615-636-8244
Source: RealTracs MLS as distributed by MLS GRID,MLS#: 3216359

Facts & features
Interior
Bedrooms & bathrooms
- Bedrooms: 4
- Bathrooms: 2
- Full bathrooms: 2
- Main level bedrooms: 2
Bedroom 1
- Area: 234 Square Feet
- Dimensions: 18x13
Bedroom 2
- Area: 234 Square Feet
- Dimensions: 18x13
Bedroom 3
- Area: 156 Square Feet
- Dimensions: 13x12
Bedroom 4
- Area: 130 Square Feet
- Dimensions: 13x10
Dining room
- Features: Formal
- Level: Formal
Kitchen
- Area: 286 Square Feet
- Dimensions: 22x13
Living room
- Area: 192 Square Feet
- Dimensions: 16x12
Other
- Features: Florida Room
- Level: Florida Room
- Area: 380 Square Feet
- Dimensions: 20x19
Heating
- Electric, Heat Pump
Cooling
- Central Air, Electric
Appliances
- Included: Electric Oven, Electric Range, Dishwasher, Microwave, Refrigerator
Features
- Ceiling Fan(s), Walk-In Closet(s)
- Flooring: Carpet, Wood, Tile
- Basement: Crawl Space,None
- Number of fireplaces: 1
Interior area
- Total structure area: 2,434
- Total interior livable area: 2,434 sqft
- Finished area above ground: 2,434
Property
Parking
- Total spaces: 2
- Parking features: Garage Door Opener, Garage Faces Rear
- Attached garage spaces: 2
Features
- Levels: Two
- Stories: 2
- Patio & porch: Porch, Covered, Deck, Patio
- Has private pool: Yes
- Pool features: Above Ground
- Fencing: Privacy
Lot
- Size: 1.3 Acres
- Features: Corner Lot
- Topography: Corner Lot
Details
- Additional structures: Storage
- Parcel number: 091 07800 000
- Special conditions: Standard
Construction
Type & style
- Home type: SingleFamily
- Architectural style: Traditional
- Property subtype: Single Family Residence, Residential
Materials
- Vinyl Siding
- Roof: Shingle
Condition
- New construction: No
- Year built: 1988
Utilities & green energy
- Sewer: Septic Tank
- Water: Public
- Utilities for property: Electricity Available, Water Available
Community & HOA
Community
- Subdivision: Desha Hills
HOA
- Has HOA: No
Location
- Region: Gallatin
Financial & listing details
- Price per square foot: $204/sqft
- Tax assessed value: $399,700
- Annual tax amount: $1,420
- Date on market: 5/19/2026
- Electric utility on property: Yes
Estimated market value
Not available
Estimated sales range
Not available
Not available
Price history
| Date | Event | Price |
|---|---|---|
| 6/10/2026 | Pending sale | $497,500$204/sqft |
Source: | ||
| 5/29/2026 | Listed for sale | $497,500-6.1%$204/sqft |
Source: | ||
| 5/26/2022 | Sold | $530,000+0.8%$218/sqft |
Source: | ||
| 5/2/2022 | Pending sale | $525,900$216/sqft |
Source: | ||
| 5/2/2022 | Contingent | $525,900$216/sqft |
Source: | ||
| 4/26/2022 | Price change | $525,900-2.6%$216/sqft |
Source: | ||
| 4/21/2022 | Listed for sale | $539,900+81.8%$222/sqft |
Source: | ||
| 11/30/2018 | Sold | $296,900+0.7%$122/sqft |
Source: | ||
| 8/22/2018 | Price change | $294,900-1.7%$121/sqft |
Source: RE/MAX Choice Properties #1953327 Report a problem | ||
| 7/23/2018 | Listed for sale | $299,900+42.9%$123/sqft |
Source: RE/MAX Choice Properties #1953327 Report a problem | ||
| 7/2/2014 | Sold | $209,900$86/sqft |
Source: | ||
| 5/13/2014 | Price change | $209,900-8.7%$86/sqft |
Source: Bob Parks Realty, LLC #1519041 Report a problem | ||
| 2/25/2014 | Listed for sale | $229,900+145.9%$94/sqft |
Source: Bob Parks Realty, LLC #1519041 Report a problem | ||
| 11/16/1993 | Sold | $93,500$38/sqft |
Source: Public Record Report a problem | ||
Public tax history
| Year | Property taxes | Tax assessment |
|---|---|---|
| 2025 | $1,420 | $99,925 |
| 2024 | $1,420 +2.3% | $99,925 +62.1% |
| 2023 | $1,388 -0.5% | $61,650 -75% |
| 2022 | $1,395 +0% | $246,600 |
| 2021 | $1,395 | $246,600 |
| 2020 | $1,395 | $246,600 |
| 2019 | $1,395 +36.2% | $246,600 +50.5% |
| 2018 | $1,024 | $163,800 |
| 2017 | -- | -- |
| 2016 | -- | -- |
| 2015 | -- | -- |
| 2014 | -- | -- |
| 2011 | $1,076 +32.2% | $40,271 |
| 2010 | $814 | $40,271 |
| 2009 | $814 | $40,271 |
| 2008 | -- | $40,271 +4.8% |
| 2007 | $876 | $38,433 |
| 2006 | $876 +0.4% | $38,433 +14.1% |
| 2005 | $873 | $33,691 |
| 2004 | $873 | $33,691 |
| 2002 | $873 | $33,691 +7.5% |
| 2001 | -- | $31,339 -75% |
| 2000 | -- | $125,354 |
Find assessor info on the county website
Monthly payment
Est. payment$--/mo
Payment breakdown
Explore the cost of this home by adjusting the details. Changes won't be saved.All calculations are estimates and provided by Zillow, Inc. for informational purposes only. Actual amounts may vary.
HOA fees may include property taxes on listings classified as Co-Ops. Contact the listing agent and/or owner for fee details.
Mortgage interest rates are dependent on a number of factors, including credit score, down payment, and repayment length. Interest rate data provided by Zillow Group Marketplace, Inc. as of 1/1/1970 from various mortgage lenders with which we have lead or other similar arrangements; the Estimated Payment is an average of those rates.
See how much you could borrow to make a competitive offer.
Climate risks
Neighborhood: 37066
Nearby schools
GreatSchools rating
- 5/10Benny C. Bills Elementary SchoolGrades: PK-5Distance: 3.5 mi
- 4/10Joe Shafer Middle SchoolGrades: 6-8Distance: 3.1 mi
- 5/10Gallatin Senior High SchoolGrades: 9-12Distance: 5.6 mi
Schools provided by the listing agent
- Elementary: Benny C. Bills Elementary School
- Middle: Joe Shafer Middle School
- High: Gallatin Senior High School
Source: RealTracs MLS as distributed by MLS GRID. This data may not be complete. We recommend contacting the local school district to confirm school assignments for this home.
A local agent can set up tours, give advice and negotiate with sellers.
A local lender can help you make sure your offer is ready when you are.
- Tennessee
- Sumner County
- Gallatin
- 37066
- 510 Deshea Creek Rd


