Come see this lovely European traditional style, 5 bd. 2 1/2 bath home nestled in the much sought after Shakerag Community of Johns Creek. This house was used as the model home and is beautifully displayed from the streets. The home features a spacious upgraded kitchen & breakfast area with granite counter tops and additional cabinets installed. There are lovely waterproof LTV (Luxury Vinyl Tile) throughout the lower level, carpeted staircase & upper-level rooms. There is an oversized family room with a wood burning fireplace w/ tiled surround & a gas starter. The enormous main bedroom has an extra-large tray ceiling. The joining bathroom has been newly upgraded. It has a soaking tub with spa jets, separate shower with floor to cathedral ceiling tile, separate toilet room and a large L-shaped walk-in closet. There is an extra-large bedroom over the garage with two dormer windows with bench seats. This bedroom can also be made into a bonus room, man's den or media room. There is an entry door to a large eaves area for extra storage. The 5th bedroom on the lower level has a walk-in closet. The home has a new installed energy efficient hot water tank, tinted double pane windows, a 2-year-old lower-level HVAC. The roof was fully retiled in Mar. 2024. The popular schools nearby include Shakerag Elementary School, River Trail Middle School and Northview High School. There is only a 15-minute drive to Lake Lanier with approx. 500 miles of shoreline. This fantastic community's amenities include six tennis courts with frequent practice and matches of the popular ALTA (Atlanta Lawn Tennis Association). The Olympic sized swimming pool features the yearly Shakerag Sharks children's Swim Team. There are walking paths that surround basketball courts, the tennis courts, & a beautiful grassy park area. There is a well-equipped playground with benches for watching children at play. There is also a large gazebo with picnic tables and grills where quite often the Shakerag Homeowner's Association meet ups are held with homeowners. There is also ample parking for all of these events. The beautiful grounds are kept year-round to make any homeowner proud. This property is bound to the north by McGinnis Ferry Road. To the east & south by Bell Road. To the west by Medlock Bridge Road/Hwy. 141. Approximately 28 miles from the central business district of Atlanta. In close proximity to shopping, employment opportunities and area schools.
Closed
$750,000
510 Devonhall Ct, Johns Creek, GA 30097
5beds
2,940sqft
Single Family Residence
Built in 1992
0.33 Acres Lot
$778,100 Zestimate®
$255/sqft
$3,484 Estimated rent
Home value
$778,100
$739,000 - $817,000
$3,484/mo
Zestimate® history
Owner options
List your home for rent
$3,484/mo
Rent Zestimate®
Find your next renter with Zillow Rental Manager. Plus, with online applications, you can quickly screen prospective tenants – for free.
$3,484/mo
Rent Zestimate®
Refinance and save
$5,463/mo
Est. payment
Refinancing to a lower rate could help reduce your monthly payments and save thousands over the life of the loan.
$5,463/mo
Est. payment
Explore your selling options
Work with a Zillow partner agent
Leverage their expertise and Zillow's premium Showcase listings to get your home seen by more buyers.
Get startedList with your own agent
Get your home in front of millions of buyers by listing it on Zillow.
Learn how to do itSell it yourself
Take full control of how buyers see your home on Zillow by listing For Sale by Owner (FSBO).
List your homeWhat's special
Zillow last checked:
Listing updated:
Listed by:
Vivian Jackson 404-843-2500
Bought with:
Judy P Chin, 164703
Virtual Properties Realty.com
Source: GAMLS,MLS#: 10289445
Facts & features
Interior
Bedrooms & bathrooms
- Bedrooms: 5
- Bathrooms: 3
- Full bathrooms: 2
- 1/2 bathrooms: 1
- Main level bedrooms: 1
Rooms
- Room types: Bonus Room, Foyer, Laundry
Dining room
- Features: Seats 12+
Kitchen
- Features: Breakfast Area, Breakfast Bar, Breakfast Room, Pantry
Heating
- Central, Natural Gas
Cooling
- Central Air
Appliances
- Included: Dishwasher, Disposal, Dryer, Gas Water Heater, Microwave, Refrigerator, Washer
- Laundry: In Hall
Features
- Double Vanity
- Flooring: Carpet, Vinyl
- Windows: Double Pane Windows
- Basement: None
- Attic: Pull Down Stairs
- Number of fireplaces: 1
- Fireplace features: Factory Built, Family Room, Gas Starter
- Common walls with other units/homes: No Common Walls
Interior area
- Total structure area: 2,940
- Total interior livable area: 2,940 sqft
- Finished area above ground: 2,940
- Finished area below ground: 0
Property
Parking
- Parking features: Garage, Guest
- Has garage: Yes
Features
- Levels: Two
- Stories: 2
- Patio & porch: Patio
- Exterior features: Garden
- Fencing: Wood
- Body of water: None
Lot
- Size: 0.33 Acres
- Features: Private, Sloped
- Residential vegetation: Wooded
Details
- Parcel number: 11 117204400138
- Special conditions: Agent Owned
Construction
Type & style
- Home type: SingleFamily
- Architectural style: European
- Property subtype: Single Family Residence
Materials
- Concrete, Stone, Stucco
- Foundation: Slab
- Roof: Composition
Condition
- Resale
- New construction: No
- Year built: 1992
Utilities & green energy
- Sewer: Public Sewer
- Water: Public
- Utilities for property: Cable Available, Natural Gas Available, Phone Available, Sewer Available
Community & HOA
Community
- Features: Clubhouse, Park, Playground, Pool, Sidewalks, Street Lights, Swim Team, Tennis Court(s), Walk To Schools, Near Shopping
- Security: Security System
- Subdivision: Devonhall Subdivision at Shakerag
HOA
- Has HOA: Yes
- Services included: Maintenance Grounds, Swimming, Tennis
- HOA fee: $850 annually
Location
- Region: Johns Creek
Financial & listing details
- Price per square foot: $255/sqft
- Tax assessed value: $625,000
- Annual tax amount: $2,948
- Date on market: 4/29/2024
- Cumulative days on market: 3 days
- Listing agreement: Exclusive Right To Sell
Price history
| Date | Event | Price |
|---|---|---|
| 6/3/2024 | Sold | $750,000$255/sqft |
Source:  GAMLS #10289445 Report a problem GAMLS #10289445 Report a problem | ||
| 5/2/2024 | Contingent | $750,000$255/sqft |
Source: GAMLS #10289445 Report a problem | ||
| 4/29/2024 | Listed for sale | $750,000+208.8%$255/sqft |
Source:  FMLS GA #7376915 Report a problem FMLS GA #7376915 Report a problem | ||
| 1/4/2006 | Sold | $242,900-5.3%$83/sqft |
Source: Public Record Report a problem | ||
| 9/15/2005 | Sold | $256,500+19.3%$87/sqft |
Source: Public Record Report a problem | ||
| 8/13/2003 | Sold | $215,000$73/sqft |
Source: Public Record Report a problem | ||
Public tax history
| Year | Property taxes | Tax assessment |
|---|---|---|
| 2025 | $7,465 +106.3% | $250,000 +8.9% |
| 2024 | $3,618 +22.7% | $229,480 -5.9% |
| 2023 | $2,948 -17.7% | $243,880 +26.8% |
| 2022 | $3,581 +1.1% | $192,320 +27.2% |
| 2021 | $3,544 -22.9% | $151,240 -7.2% |
| 2020 | $4,599 +33% | $162,920 +27% |
| 2019 | $3,456 | $128,280 |
| 2018 | $3,456 | $128,280 |
| 2017 | $3,456 +17% | $128,280 |
| 2016 | $2,954 -24.4% | $128,280 |
| 2015 | $3,906 +25.2% | $128,280 +26.4% |
| 2014 | $3,120 +3.6% | $101,520 |
| 2013 | $3,013 -13.3% | $101,520 -11.6% |
| 2012 | $3,476 | $114,880 |
| 2011 | -- | $114,880 |
| 2010 | $3,497 +817% | $114,880 |
| 2009 | $381 | $114,880 |
| 2008 | -- | $114,880 |
| 2007 | $3,246 | $114,880 |
Find assessor info on the county website
Neighborhood: 30097
Nearby homes
- $773,7005 bd3 ba3k sqft510 Devonhall Ct, Duluth, GA 30097Off Market
- $825,7006 bd4 ba2.9k sqft520 Devonhall Ct, Johns Creek, GA 30097Off Market
- $692,9004 bd2 ba3.1k sqft11295 Havenwood Dr, Johns Creek, GA 30097Off Market
- $720,0005 bd4 ba2.5k sqft505 Devonhall Ct, Johns Creek, GA 30097Sold
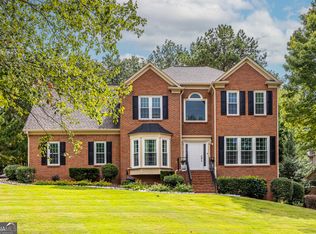
- $3,1005 bd3 ba3k sqft11305 Havenwood Dr, Johns Creek, GA 30097For Rent
- $760,4005 bd2 ba3k sqft11305 Havenwood Dr, Duluth, GA 30097Off Market
- $907,0004 bd2 ba-- sqft11305 Havenwood Dr #0, Duluth, GA 30097Off Market
- $683,1005 bd3 ba3.3k sqft515 Devonhall Ct, Johns Creek, GA 30097Off Market
Nearby schools
GreatSchools rating
- 9/10Shakerag Elementary SchoolGrades: PK-5Distance: 1.1 mi
- 9/10River Trail Middle SchoolGrades: 6-8Distance: 1.4 mi
- 10/10Northview High SchoolGrades: 9-12Distance: 2.1 mi
Schools provided by the listing agent
- Elementary: Shakerag
- Middle: River Trail
- High: Northview
Source: GAMLS. This data may not be complete. We recommend contacting the local school district to confirm school assignments for this home.
Get a cash offer in 3 minutes
Find out how much your home could sell for in as little as 3 minutes with a no-obligation cash offer.
Estimated market value
$778,100
Get a cash offer in 3 minutes
Find out how much your home could sell for in as little as 3 minutes with a no-obligation cash offer.
Estimated market value
$778,100
- Georgia
- Fulton County
- Johns Creek
- 30097
- 510 Devonhall Ct
Nearby cities
Nearby neighborhoods
Nearby zip codes
Other Johns Creek Topics
