Fine Craftmanship & Spacious Living abounds with an All Brick Ranch Style dwelling lying on 1.358 acres with mature landscaping & tall trees. Every space in this dwelling offers ample space for furniture placement & all your belongings. Main level: 3 bedrooms, 2.5 bathrooms, living room, hearth room, laundry room, dining room, a kitchen that overflows with cabinetry, granite countertops, center island, and a breakfast bar plus a 2 car garage. Lower level: Bedroom, Bathroom, Family room, Game room, Bar area, storage & a full size 1 car garage. The garages connect to their own driveways attaching to a circular driveway in front of the home. Take in nature's beauty while sitting on the back patio & enjoy a peaceful calming setting. Want a yard big enough for the family to roam & play? Maybe looking to install a pool or a shop building someday? With a level backyard, it could allow for this & so much more. This homestead located in the heart of Jackson certainly warrants a closer look.
Closed
Listed by: EDGE Realty, ERA Powered • Deb Thurman • 573-450-1063
Bought with: Century 21 Ashland Realty
Price Unknown
510 Donna Dr, Jackson, MO 63755
4beds
3,873sqft
Single Family Residence
Built in 1978
1.36 Acres Lot
$473,600 Zestimate®
$--/sqft
$2,361 Estimated rent
Home value
$473,600
Estimated sales range
Not available
$2,361/mo
Zestimate® history
Owner options
List your home for rent
$2,361/mo
Rent Zestimate®
Find your next renter with Zillow Rental Manager. Plus, with online applications, you can quickly screen prospective tenants – for free.
$2,361/mo
Rent Zestimate®
Refinance and save
Refinancing to a lower rate could help reduce your monthly payments and save thousands over the life of the loan.
Explore your selling options
Work with a Zillow partner agent
Leverage their expertise and Zillow's premium Showcase listings to get your home seen by more buyers.
Get startedList with your own agent
Get your home in front of millions of buyers by listing it on Zillow.
Learn how to do itSell it yourself
Take full control of how buyers see your home on Zillow by listing For Sale by Owner (FSBO).
List your homeWhat's special
Level backyardAll brick ranch styleCircular drivewayBack patio
Zillow last checked:
Listing updated:
Listed by:
Deb Thurman 573-450-1063,
EDGE Realty, ERA Powered
Bought with:
Kim A Baker, 1999056709
Century 21 Ashland Realty
Source: MARIS,MLS#: 24064004 Originating MLS: Southeast Missouri REALTORS
Originating MLS: Southeast Missouri REALTORSFacts & features
Interior
Bedrooms & bathrooms
- Bedrooms: 4
- Bathrooms: 4
- Full bathrooms: 3
- 1/2 bathrooms: 1
- Main level bathrooms: 3
- Main level bedrooms: 3
Primary bedroom
- Features: Floor Covering: Carpeting, Wall Covering: Some
- Level: Main
- Area: 270
- Dimensions: 18x15
Bedroom
- Features: Floor Covering: Carpeting, Wall Covering: Some
- Level: Main
- Area: 132
- Dimensions: 11x12
Bedroom
- Features: Floor Covering: Carpeting, Wall Covering: Some
- Level: Main
- Area: 176
- Dimensions: 11x16
Bedroom
- Features: Floor Covering: Carpeting, Wall Covering: Some
- Level: Lower
- Area: 299
- Dimensions: 13x23
Primary bathroom
- Features: Floor Covering: Carpeting, Wall Covering: Some
- Level: Main
- Area: 70
- Dimensions: 10x7
Bathroom
- Features: Floor Covering: Ceramic Tile, Wall Covering: Some
- Level: Main
- Area: 30
- Dimensions: 6x5
Bathroom
- Features: Floor Covering: Carpeting, Wall Covering: None
- Level: Main
- Area: 63
- Dimensions: 9x7
Bathroom
- Features: Floor Covering: Vinyl, Wall Covering: None
- Level: Lower
- Area: 60
- Dimensions: 10x6
Dining room
- Features: Floor Covering: Carpeting, Wall Covering: Some
- Level: Main
- Area: 187
- Dimensions: 11x17
Family room
- Features: Floor Covering: Carpeting, Wall Covering: Some
- Level: Main
- Area: 336
- Dimensions: 24x14
Family room
- Features: Floor Covering: Carpeting, Wall Covering: None
- Level: Lower
- Area: 434
- Dimensions: 31x14
Kitchen
- Features: Floor Covering: Ceramic Tile, Wall Covering: Some
- Level: Main
- Area: 182
- Dimensions: 13x14
Laundry
- Features: Floor Covering: Ceramic Tile, Wall Covering: None
- Level: Main
- Area: 36
- Dimensions: 6x6
Living room
- Features: Floor Covering: Carpeting, Wall Covering: Some
- Level: Main
- Area: 352
- Dimensions: 22x16
Other
- Features: Wall Covering: None
- Level: Main
- Area: 135
- Dimensions: 9x15
Recreation room
- Features: Floor Covering: Vinyl, Wall Covering: None
- Level: Lower
- Area: 434
- Dimensions: 31x14
Storage
- Features: Wall Covering: None
- Level: Lower
- Area: 425
- Dimensions: 25x17
Heating
- Radiant Ceiling, Electric
Cooling
- Ceiling Fan(s), Central Air, Electric
Appliances
- Included: Dishwasher, Disposal, Microwave, Electric Range, Electric Oven, Refrigerator, Electric Water Heater, Water Softener Rented
- Laundry: Main Level
Features
- Workshop/Hobby Area, Separate Dining, Bookcases, Walk-In Closet(s), Bar, Breakfast Bar, Kitchen Island, Granite Counters, High Speed Internet, Entrance Foyer
- Flooring: Carpet
- Doors: Storm Door(s)
- Windows: Window Treatments, Insulated Windows
- Basement: Full,Concrete,Sleeping Area,Walk-Out Access
- Number of fireplaces: 4
- Fireplace features: Recreation Room, Wood Burning, Basement, Family Room, Living Room, Other
Interior area
- Total structure area: 3,873
- Total interior livable area: 3,873 sqft
- Finished area above ground: 2,446
- Finished area below ground: 1,427
Property
Parking
- Total spaces: 3
- Parking features: Attached, Basement, Circular Driveway, Garage, Garage Door Opener, Off Street, Storage, Workshop in Garage
- Attached garage spaces: 3
- Has uncovered spaces: Yes
Features
- Levels: One
- Patio & porch: Patio
Lot
- Size: 1.36 Acres
- Dimensions: 176 x 336
- Features: Adjoins Wooded Area, Level
Details
- Parcel number: 151180001007000000
- Special conditions: Standard
Construction
Type & style
- Home type: SingleFamily
- Architectural style: Traditional,Ranch
- Property subtype: Single Family Residence
Materials
- Brick
Condition
- Year built: 1978
Details
- Builder name: Seabaugh
Utilities & green energy
- Sewer: Public Sewer
- Water: Public
Community & HOA
Community
- Security: Smoke Detector(s)
- Subdivision: Kimbeland 2nd Subd 11/37
Location
- Region: Jackson
Financial & listing details
- Tax assessed value: $223,236
- Annual tax amount: $2,064
- Date on market: 10/28/2024
- Cumulative days on market: 45 days
- Listing terms: Cash,FHA,Other,Conventional
- Ownership: Private
- Road surface type: Concrete
Price history
| Date | Event | Price |
|---|---|---|
| 12/12/2024 | Sold | -- |
Source:  MARIS #24064004 Report a problem MARIS #24064004 Report a problem | ||
| 11/5/2024 | Contingent | $439,900$114/sqft |
Source: MARIS #24064004 Report a problem | ||
| 10/28/2024 | Listed for sale | $439,900$114/sqft |
Source: MARIS #24064004 Report a problem | ||
Public tax history
| Year | Property taxes | Tax assessment |
|---|---|---|
| 2025 | $2,169 +5.1% | $42,420 +5% |
| 2024 | $2,063 0% | $40,400 |
| 2023 | $2,064 +8.6% | $40,400 +8.5% |
| 2022 | $1,900 0% | $37,230 |
| 2021 | $1,900 -0.2% | $37,230 |
| 2020 | $1,904 +0.2% | $37,230 |
| 2019 | $1,901 | $37,230 |
| 2018 | $1,901 -0.1% | $37,230 |
| 2017 | $1,903 | $37,230 |
| 2016 | $1,903 +0.4% | $37,230 |
| 2015 | $1,896 -0.6% | $37,230 |
| 2014 | $1,906 +0.3% | $37,230 |
| 2013 | $1,900 | $37,230 |
| 2012 | $1,900 | $37,230 |
Find assessor info on the county website
Neighborhood: 63755
Nearby homes
- $433,3004 bd5 ba4k sqft528 Donna Dr, Jackson, MO 63755Off Market
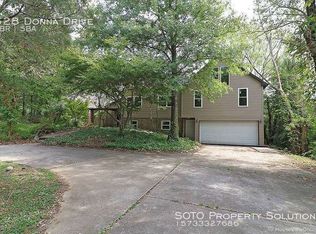
- $282,4003 bd3 ba1.6k sqft430 Donna Dr, Jackson, MO 63755Off Market
- $433,0004 bd4 ba3k sqft610 Donna Dr, Jackson, MO 63755Off Market
- $230,2003 bd2 ba1.2k sqft612 Donna Dr, Jackson, MO 63755Off Market

- $368,4003 bd3 ba1.9k sqft429 Donna Dr, Jackson, MO 63755Off Market
- $--3 bd3 ba2k sqft517 Donna Dr, Jackson, MO 63755Sold
- $266,9003 bd2 ba1.4k sqft420 Donna Dr, Jackson, MO 63755Off Market
- $384,8004 bd3 ba2.5k sqft529 Donna Dr, Jackson, MO 63755Off Market
Nearby schools
GreatSchools rating
- 9/10East ElementaryGrades: PK-4Distance: 0.7 mi
- 8/10Russell Hawkins Jr. High SchoolGrades: 7-8Distance: 2.8 mi
- 7/10Jackson Sr. High SchoolGrades: 9-12Distance: 1.6 mi
Schools provided by the listing agent
- Elementary: East Elem.
- Middle: Jackson Russell Hawkins Jr High
- High: Jackson Sr. High
Source: MARIS. This data may not be complete. We recommend contacting the local school district to confirm school assignments for this home.
- Missouri
- Cape Girardeau County
- Jackson
- 63755
- 510 Donna Dr
Nearby cities
Nearby zip codes
Other Jackson Topics
