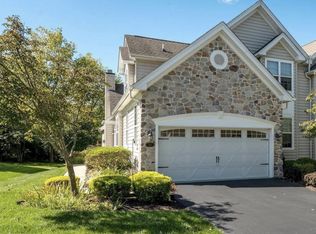
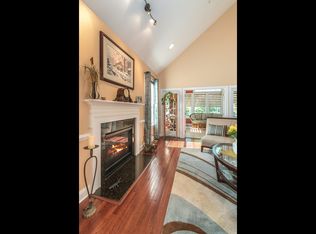
Welcome to 510 Downing Court, a luxurious Carriage home situated on a quiet cul-de sac overlooking the woods in the desirable community of Woodledge at Whitford Hills. This approx 4,000 sqft residence boasts 4 bedrooms, 3.5 baths, an open floor plan, a newly finished basement, main floor Primary Suite and a second floor family room! Enter this home and you are immediately captivated by its elegant two-story cathedral ceiling, neutral finishes, upgraded lighting and loft overlooking the living room that floods the space with natural light. The main level is enhanced with beautiful hardwood floors, wainscoting, and crown molding throughout, creating an atmosphere of timeless sophistication. The Living room is inviting with its gas fireplace, architectural moldings and pillars, open to the Sunroom. Step into the sunroom, perfect for a home office or a quiet sitting room which leads to your private deck with tree top views, overlooking the woods, where you can relax and unwind. The main level flows seamlessly, with a dining room leading to a spacious kitchen featuring upgraded stainless steel appliances, gas cooking, and elegant granite countertops. A counter-height breakfast bar, separate table area, walk-in pantry, and laundry room add to the convenience and functionality of this stunning home. The delight continues as you make your way to the Primary suite, featuring an oversized bedroom with a vaulted ceiling and two walk-in closets, providing ample storage space for all your needs. The primary bath boasts two vanities, ceramic tile, a spa tub, and a separate shower & a perfect sanctuary to relax and rejuvenate. Also included on this level are a powder room and a hall closet, adding to the overall appeal and convenience. Upstairs, a second Primary bedroom awaits with a walk-in closet, along with another generous bedroom and a shared hall bath with dual sinks and a tub/shower combo. The family room on this level is light and bright and allows for a multitude of uses. Brightened by three elongated skylights, creating an exciting and inviting space that can also be used for an office, guest overflow, playroom, home theater or exercise area! The finished walkout lower level is wide open and allows for a multitude of uses! The full bath and bedroom add a great in-law or au pair suite and an additional room would work well as an office, exercise room or storage. This floor plan is larger than its neighbors due to the added sun room and the fact that it is a twin! Freshly painted and ready for move in! All of this is located in this peaceful community on a premium lot, while being minutes to shopping and transportation! 2023-10-04
Sold for $707,000
Price history
| Date | Event | Price |
|---|---|---|
| 10/11/2023 | Sold | $707,000-3%$182/sqft |
Source:  Bright MLS #PACT2050460 Report a problem Bright MLS #PACT2050460 Report a problem | ||
| 10/4/2023 | Pending sale | $729,000$188/sqft |
Source: Bright MLS #PACT2050460 Report a problem | ||
| 10/4/2023 | Contingent | $729,000$188/sqft |
Source: Berkshire Hathaway HomeServices Fox & Roach, REALTORS #PACT2050460 Report a problem | ||
| 9/12/2023 | Pending sale | $729,000$188/sqft |
Source: Berkshire Hathaway HomeServices Fox & Roach, REALTORS #PACT2050460 Report a problem | ||
| 9/11/2023 | Contingent | $729,000$188/sqft |
Source: Bright MLS #PACT2050460 Report a problem | ||
| 8/25/2023 | Price change | $729,000-2.7%$188/sqft |
Source: Bright MLS #PACT2050460 Report a problem | ||
| 8/8/2023 | Listed for sale | $749,000+24.8%$193/sqft |
Source: Bright MLS #PACT2050460 Report a problem | ||
| 7/28/2023 | Listing removed | -- |
Source: Zillow Rentals Report a problem | ||
| 7/19/2023 | Listed for rent | $4,695$1/sqft |
Source: Zillow Rentals Report a problem | ||
| 2/28/2022 | Sold | $600,000-4.8%$155/sqft |
Source: Bright MLS #PACT2000173 Report a problem | ||
| 12/11/2021 | Pending sale | $630,000$163/sqft |
Source: Bright MLS #PACT2000173 Report a problem | ||
| 10/7/2021 | Listed for sale | $630,000+33.8%$163/sqft |
Source: Bright MLS #PACT2000173 Report a problem | ||
| 1/13/2009 | Sold | $470,913$122/sqft |
Source: Public Record Report a problem | ||
Get a cash offer in 3 minutes
Find out how much your home could sell for in as little as 3 minutes with a no-obligation cash offer.
Estimated market value
$786,400
