Rare 2-Bedroom, 1.5-Bath Co-op with Parking Included – Prime Valley Stream Location
A rare opportunity to own one of the few 2-bedroom, 1.5-bathroom co-op residences in this desirable Valley Stream community. With very few comparable units offering an additional half bath, this home provides the extra convenience and functionality today’s buyers are looking for.
This spacious, well-maintained residence features an inviting open layout with generous living and dining areas, an updated kitchen with stainless steel appliances, hardwood floors, carpeting in select areas, and abundant closet space throughout. The oversized primary bedroom includes the added convenience of a private guest half bath, while the second bedroom offers flexibility for guests, a home office, or growing households.
Property Features-Well-Maintained Elevator Building, Brand New State of the Art Laundry Room
Perfectly situated adjacent to the Long Island Railroad (LIRR), providing a quick and convenient commute to Manhattan. Enjoy easy access to shopping, dining, parks, schools, and all the amenities Valley Stream has to offer.
Whether you’re a first-time buyer, downsizing, or seeking a commuter-friendly home with exceptional value, this rare offering combines space, convenience, and a highly desirable layout that is seldom available.
Schedule your private showing today—this is one you won’t want to miss!
For sale
$409,500
510 Dubois Ave #3 C, North Valley Stream, NY 11581
2beds
1,050sqft
Stock Cooperative, Residential
Built in 1950
-- sqft lot
$-- Zestimate®
$390/sqft
$1,408/mo HOA
What's special
Additional half bathInviting open layoutCarpeting in select areasAbundant closet space throughoutOversized primary bedroomSpacious well-maintained residenceHardwood floors
- 28 days
- 1,276
- 48
Zillow last checked:
Listing updated:
Listed by:
Executive Plus Realty Inc 516-499-0007,
Jenifer Guillaume 631-872-2254
Source: OneKey® MLS as distributed by MLS GRID,MLS#: 1033565
Facts & features
Interior
Bedrooms & bathrooms
- Bedrooms: 2
- Bathrooms: 2
- Full bathrooms: 1
- 1/2 bathrooms: 1
Heating
- Natural Gas
Cooling
- Wall/Window Unit(s)
Appliances
- Included: Dishwasher, Gas Range, Refrigerator
- Laundry: Common Area, Electric Dryer Hookup, Gas Dryer Hookup, In Basement
Features
- Elevator
- Windows: Blinds
- Attic: None
- Has fireplace: No
- Common walls with other units/homes: 2+ Common Walls
Interior area
- Total structure area: 1,050
- Total interior livable area: 1,050 sqft
Property
Parking
- Total spaces: 1
- Parking features: Assigned
Features
- Levels: One
Details
- Special conditions: None
Construction
Type & style
- Home type: Cooperative
- Architectural style: Other
- Property subtype: Stock Cooperative, Residential
- Attached to another structure: Yes
Materials
- Brick
- Foundation: Brick/Mortar
Condition
- Year built: 1950
Utilities & green energy
- Sewer: Public Sewer
- Water: None
- Utilities for property: See Remarks
Community & HOA
HOA
- Has HOA: Yes
- Services included: Common Area Maintenance, Maintenance Structure, Maintenance Grounds, Heat, Hot Water, Snow Removal, Trash, Water
- HOA fee: $1,408 monthly
Location
- Region: Valley Stream
Financial & listing details
- Price per square foot: $390/sqft
- Date on market: 8/1/2026
- Cumulative days on market: 28 days
- Listing agreement: Exclusive Right To Sell
Estimated market value
Not available
Estimated sales range
Not available
Not available
Price history
| Date | Event | Price |
|---|---|---|
| 8/1/2026 | Listed for sale | $409,500+90.5%$390/sqft |
Source:  OneKey® MLS as distributed by MLS GRID #1033565 Report a problem OneKey® MLS as distributed by MLS GRID #1033565 Report a problem | ||
| 3/4/2020 | Sold | $215,000-1.8%$205/sqft |
Source: OneKey® MLS as distributed by MLS GRID #L3135931 Report a problem | ||
| 7/19/2019 | Listing removed | $219,000$209/sqft |
Source: Fave Realty Inc #3135931 Report a problem | ||
| 6/6/2019 | Listed for sale | $219,000+36.9%$209/sqft |
Source: Fave Realty Inc #3135931 Report a problem | ||
| 10/25/2017 | Sold | $160,000+0.6%$152/sqft |
Source: Agent Provided Report a problem | ||
| 7/19/2017 | Listed for sale | $159,000$151/sqft |
Source: Linda Kettering Realty Corp #P1290700 Report a problem | ||
Public tax history
Tax history is unavailable.
Monthly payment
Climate risks
Neighborhood: 11581
Nearby schools
Schools provided by the listing agent
- Elementary: Hewlett Elementary School
- Middle: Woodmere Middle School
- High: George W Hewlett High School
Source: OneKey® MLS as distributed by MLS GRID. This data may not be complete. We recommend contacting the local school district to confirm school assignments for this home.
- $---- bd-- ba-- sqft510 Dubois Ave APT 1B, Valley Stream, NY 11581Off Market
- $---- bd-- ba-- sqft510 Dubois Ave APT 12-B, Valley Stream, NY 11581Off Market
- $---- bd-- ba-- sqft510 Dubois Ave APT 2B, Valley Stream, NY 11581Off Market
- $---- bd-- ba-- sqft510 Dubois Ave APT 10C, Valley Stream, NY 11581Off Market
Similar homes
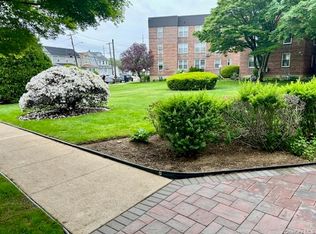
- $349,9902 bd1 ba900 sqft530 Dubois Avenue # 2C, Valley Stream, NY 11581For Sale
 MLS ID #1012579, Kenny Kamil Sattaur, Listing by: RE/MAX Southshore Realty. OneKey® MLS as distributed by MLS GRID
 - $510,0002 bd2 ba1.1k sqft8710 149th Avenue #2H, Howard Beach, NY 11414For Sale
 MLS ID #1040897, Orli Rokach, Listing by: Realty Trends Corp. OneKey® MLS as distributed by MLS GRID
 - $250,0001 bd1 ba700 sqft530 Dubois Avenue #7C, Valley Stream, NY 11581For Sale
 MLS ID #1014656, Henrietta L. Adler SRS, Listing by: Stonegate Real Estate. OneKey® MLS as distributed by MLS GRID
 - $530,0002 bd2 ba1k sqft14930 88TH Street #6-M, Howard Beach, NY 11414For Sale
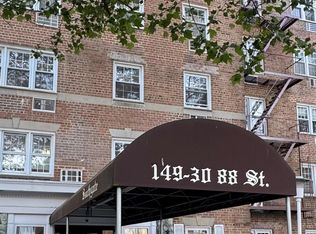 MLS ID #1010390, Arelys R. Zapata, Listing by: Voro LLC. OneKey® MLS as distributed by MLS GRID
 - $425,0002 bd1 ba890 sqft260 Beach 81st Street #3N, Rockaway Beach, NY 11693For SaleMLS ID #1023497, Margaret K. Klusek, Listing by: Winzone Realty Inc. OneKey® MLS as distributed by MLS GRID
- $399,000-- bd1 ba750 sqft376 Central Avenue #3-V, Lawrence, NY 11559For SaleMLS ID #910702, Mark Lipner GRI, Listing by: BERKSHIRE HATHAWAY. OneKey® MLS as distributed by MLS GRID
- $435,0002 bd1 ba900 sqft83-30 98th Street #3A, Woodhaven, NY 11421For SaleMLS ID #1022731, Margaret K. Klusek, Listing by: Winzone Realty Inc. OneKey® MLS as distributed by MLS GRID
- $349,9902 bd1 ba1k sqft89-15 PARSONS Boulevard #9N, Jamaica Hills, NY 11432For SaleMLS ID #1041747, Ricardo S. Martins, Listing by: RMartins Realty Inc. OneKey® MLS as distributed by MLS GRID
- $349,9992 bd1 ba838 sqft84-70 129th Street #5B, Kew Gardens, NY 11415For SaleMLS ID #1019046, Alberto Castillo, Listing by: Atlantis Realty Group Corp. OneKey® MLS as distributed by MLS GRID
- $450,000-- bd1 ba620 sqft8006 47th Avenue #1A + one Parking spot, Elmhurst, NY 11373For SaleMLS ID #984089, Wen Z. Chen, Listing by: Winzone Realty Inc. OneKey® MLS as distributed by MLS GRID
- $600,0002 bd2 ba1k sqft311 Atlantic Avenue, Freeport, NY 11520For SaleMLS ID #1033416, Dushawn Gordon, Listing by: HomeSmart Premier Living Rlty. OneKey® MLS as distributed by MLS GRID
- $358,0002 bd1 ba900 sqft196-69 73 Avenue #2, Fresh Meadows, NY 11366For SaleMLS ID #1010180, Laura A. Brusca, Listing by: Charles Rutenberg Realty Inc. OneKey® MLS as distributed by MLS GRID
- $415,0001 bd1 ba600 sqft210 E Broadway #6J, Long Beach, NY 11561For SaleMLS ID #1002961, Nancy M. Johnston, Listing by: Coldwell Banker American Homes. OneKey® MLS as distributed by MLS GRID
