SEDUCTIVE SANCTUARY COVE! Welcome to your NEW, exceptional waterfront retreat in the prestigious, maintenance-free, GATED MARINA COMMUNITY of Sanctuary Cove. Built in April 2021 and standing resolutely near the end of a private CUL-DE-SAC this nearly new residence is a boater’s paradise and a haven for water enthusiasts, offering direct access to the Manatee River, Terra Ceia Bay, Tampa Bay, and the Gulf of Mexico. Traversing the threshold, you’ll find yourself instantly taken aback by the soaring ceilings and expansive great room floor plan boasting sweeping views from stem to stern, allowing you to transition seamlessly onto your colossal panoramic screened-in lanai where you can sit whilst taking in the cool morning breeze, sipping on your favorite brew overlooking the glistening waters and sunrise to the East. For the remainder of the day, your home enjoys the shade afforded to it by your West to East positioning. After finishing your morning coffee you can abscond in a seaworthy vessel, up to 30ft in length, that will be conveniently located BEHIND YOUR HOME on your PRIVATE DOCK that plays host to a 10,000-boat lift!!! After a day of cruising the pristine waters of The Florida Gulf Coast, you get to come home to a sprawling 2,250 sq. ft. of refined living space. The San Remo model offers you and yours a charming split-bedroom floor plan, allowing residents and guests to take solace in having their own place of solitude. Too, it shares space with a formal dining room and is rounded out by a true “chef’s kitchen” nestled in the heart of the home overlooking the voluminous great room and four-panel glass sliders seamlessly extend the indoor living space onto the lanai. Did we mention the chef of the home will certainly not go wanting as your kitchen overflows with upgrades consistent with the overall theme of your new home, from GE Profile appliances, a gas cooktop with vented hood, convection wall oven, microwave, refrigerator, and wine refrigerator, and copious amounts of storage by way of tasteful cabinetry and closet pantries… what else could one want for? Other notable features that certainly won’t go overlooked or unappreciated include high ceilings enhanced with crown molding and trays, floors adorned with attractive wood look tile… and NOT ONE STITCH OF CARPETING throughout the entirety of the home. For those who fancy themselves “tech-savvy,” you can take advantage of the smart home technology included in the sale, from the Ring doorbell, and coded front door lock, to the Honeywell Wi-Fi thermostats, and a MyQ smart garage door opener; it’s about as “plug and play” as one could get. Lastly and certainly not of least importance hurricane-rated impact windows and in-wall pest treatment systems provide security and peace of mind when needed. We would be remiss if we failed to call attention to the PLETHORA OF AMENITIES afforded to you by Sanctuary Cove. Owners and guests can take advantage of exclusive access to an 8,600 sq. ft. clubhouse, featuring a state-of-the-art fitness center, billiards room, TV lounge, kitchen, and a luxurious heated pool with lap lanes and hot tub. Serving as icing on the proverbial cake, your new home truly flaunts a location that SCREAMS “convenience”. One can walk, in seconds, to Detwiler’s Farm Market, Walmart, Aldi's, and a slew of other local shops and eateries! DO NOT ALLOW THIS ONE TO SAIL OFF INTO THE SUNSET WITHOUT YOU! CALL TODAY TO SCHEDULE YOUR PRIVATE TOUR! (MATTERPORT 3D TOUR AVAILABLE)
Sold for $779,000
$779,000
510 16TH AVENUE E, PALMETTO, FL 34221
3beds
2,230sqft
Single Family Residence
Built in 2021
6,499 Square Feet Lot
$775,600 Zestimate®
$349/sqft
$3,390 Estimated rent
Home value
$775,600
$714,000 - $845,000
$3,390/mo
Zestimate® history
Owner options
List your home for rent
$3,390/mo
Rent Zestimate®
Find your next renter with Zillow Rental Manager. Plus, with online applications, you can quickly screen prospective tenants – for free.
$3,390/mo
Rent Zestimate®
Refinance and save
$5,454/mo
Est. payment
Refinancing to a lower rate could help reduce your monthly payments and save thousands over the life of the loan.
$5,454/mo
Est. payment
Explore your selling options
Work with a Zillow partner agent
Leverage their expertise and Zillow's premium Showcase listings to get your home seen by more buyers.
Get startedList with your own agent
Get your home in front of millions of buyers by listing it on Zillow.
Learn how to do itSell it yourself
Take full control of how buyers see your home on Zillow by listing For Sale by Owner (FSBO).
List your homeWhat's special
Gulf of mexicoTampa bayPrivate dockPanoramic screened-in lanaiLuxurious heated poolHigh ceilingsTerra ceia bay
Zillow last checked:
Listing updated:
Listed by:
Matthew Sharp, PA 813-629-7094,
KELLER WILLIAMS ON THE WATER 941-729-7400
Bought with:
Yunfei Liu, 3345047
DALTON WADE INC
Source: Stellar MLS,MLS#: A4645121 Originating MLS: Sarasota - Manatee
Originating MLS: Sarasota - Manatee
Facts & features
Interior
Bedrooms & bathrooms
- Bedrooms: 3
- Bathrooms: 3
- Full bathrooms: 2
- 1/2 bathrooms: 1
Rooms
- Room types: Dining Room, Great Room, Utility Room
Primary bedroom
- Features: Ceiling Fan(s), En Suite Bathroom, Walk-In Closet(s)
- Level: First
- Area: 255 Square Feet
- Dimensions: 17x15
Bedroom 2
- Features: Ceiling Fan(s), Walk-In Closet(s)
- Level: First
- Area: 148.5 Square Feet
- Dimensions: 11x13.5
Bedroom 3
- Features: Ceiling Fan(s), Built-in Closet
- Level: First
- Area: 136.5 Square Feet
- Dimensions: 13x10.5
Primary bathroom
- Features: Dual Sinks, Exhaust Fan, Granite Counters, Makeup/Vanity Space, Multiple Shower Heads, Rain Shower Head, Shower No Tub, Single Vanity, Tall Countertops, Water Closet/Priv Toilet
- Level: First
- Area: 187.5 Square Feet
- Dimensions: 15x12.5
Bathroom 2
- Features: Exhaust Fan, Granite Counters, Jack & Jill Bathroom, Makeup/Vanity Space, Other, Single Vanity, Tub With Shower
- Level: First
- Area: 72 Square Feet
- Dimensions: 12x6
Bathroom 3
- Features: Water Closet/Priv Toilet
- Level: First
- Area: 27.5 Square Feet
- Dimensions: 5.5x5
Balcony porch lanai
- Features: Ceiling Fan(s), Exhaust Fan, Other
- Level: First
- Area: 1178 Square Feet
- Dimensions: 38x31
Dining room
- Features: Other
- Level: First
- Area: 143 Square Feet
- Dimensions: 11x13
Foyer
- Level: First
- Area: 128 Square Feet
- Dimensions: 8x16
Great room
- Features: Ceiling Fan(s)
- Level: First
- Area: 455 Square Feet
- Dimensions: 17.5x26
Kitchen
- Features: Breakfast Bar, Pantry, Granite Counters
- Level: First
- Area: 222 Square Feet
- Dimensions: 12x18.5
Laundry
- Features: Built-In Shelving, Other, Single Vanity
- Level: First
- Area: 54 Square Feet
- Dimensions: 6x9
Heating
- Central, Electric
Cooling
- Central Air
Appliances
- Included: Convection Oven, Cooktop, Dishwasher, Disposal, Dryer, Gas Water Heater, Microwave, Range, Range Hood, Refrigerator, Washer, Wine Refrigerator
- Laundry: Inside, Laundry Room
Features
- Crown Molding, Eating Space In Kitchen, High Ceilings, Open Floorplan, Solid Wood Cabinets, Split Bedroom, Thermostat, Tray Ceiling(s), Walk-In Closet(s)
- Flooring: Ceramic Tile, Tile
- Doors: Outdoor Grill, Sliding Doors
- Windows: Blinds, Window Treatments, Hurricane Shutters, Hurricane Shutters/Windows
- Has fireplace: No
Interior area
- Total structure area: 3,003
- Total interior livable area: 2,230 sqft
Property
Parking
- Total spaces: 2
- Parking features: Covered, Driveway, Ground Level, Parking Pad
- Attached garage spaces: 2
- Has uncovered spaces: Yes
- Details: Garage Dimensions: 21x23
Features
- Levels: One
- Stories: 1
- Patio & porch: Covered, Deck, Patio, Rear Porch, Screened
- Exterior features: Awning(s), Irrigation System, Outdoor Grill, Rain Gutters, Sidewalk
- Has view: Yes
- View description: Water, Canal, River
- Has water view: Yes
- Water view: Water,Canal,River
- Waterfront features: Canal Front, Waterfront, Canal - Saltwater, Intracoastal Waterway Access, Marina Access, River Access, Lift, Lock, Seawall
- Body of water: MANATEE RIVER
Lot
- Size: 6,499 Square Feet
- Dimensions: 50 x 130
- Features: Cul-De-Sac, FloodZone, City Lot, Landscaped, Level, Near Marina, Near Public Transit, Sidewalk, Street Dead-End
- Residential vegetation: Trees/Landscaped
Details
- Parcel number: 1015734309
- Zoning: PDMU
- Special conditions: None
Construction
Type & style
- Home type: SingleFamily
- Architectural style: Ranch,Mediterranean
- Property subtype: Single Family Residence
Materials
- Block, Stucco
- Foundation: Slab
- Roof: Tile
Condition
- Completed
- New construction: No
- Year built: 2021
Utilities & green energy
- Sewer: Public Sewer
- Water: Public
- Utilities for property: BB/HS Internet Available, Cable Connected, Electricity Connected, Natural Gas Connected, Phone Available, Public, Sewer Connected, Water Connected
Green energy
- Indoor air quality: No Smoking-Interior Buildg
Community & HOA
Community
- Features: Canal Front, Dock, Intracoastal Waterway, Marina, River, Water Access, Waterfront, Clubhouse, Community Mailbox, Deed Restrictions, Fitness Center, Gated Community - No Guard, Golf Carts OK, Irrigation-Reclaimed Water, No Truck/RV/Motorcycle Parking, Pool, Sidewalks
- Security: Gated Community, Smoke Detector(s)
- Pet fee: $0 monthly
- Subdivision: SANCTUARY COVE
HOA
- Has HOA: Yes
- Amenities included: Clubhouse, Fitness Center, Gated, Maintenance, Pool, Recreation Facilities, Vehicle Restrictions
- Services included: Common Area Taxes, Community Pool, Maintenance Grounds, Manager, Recreational Facilities
- HOA fee: $273 monthly
- HOA name: Condominium Associates/Jennie L Byram PCAM
- HOA phone: 941-236-7701
- Second HOA name: Sanctuary Cove Master Assoc.
Location
- Region: Palmetto
Financial & listing details
- Price per square foot: $349/sqft
- Tax assessed value: $655,814
- Annual tax amount: $12,034
- Date on market: 3/21/2025
- Cumulative days on market: 148 days
- Listing terms: Cash,Conventional,VA Loan
- Ownership: Fee Simple
- Total actual rent: 0
- Electric utility on property: Yes
- Road surface type: Paved, Asphalt
Price history
| Date | Event | Price |
|---|---|---|
| 9/30/2025 | Sold | $779,000-6.1%$349/sqft |
Source:  Stellar MLS #A4645121 Report a problem Stellar MLS #A4645121 Report a problem | ||
| 8/18/2025 | Pending sale | $829,900$372/sqft |
Source: Stellar MLS #A4645121 Report a problem | ||
| 7/10/2025 | Price change | $829,900-2.4%$372/sqft |
Source: Stellar MLS #A4645121 Report a problem | ||
| 6/5/2025 | Price change | $849,900-3.4%$381/sqft |
Source: Stellar MLS #A4645121 Report a problem | ||
| 5/8/2025 | Price change | $879,900-2.2%$395/sqft |
Source: Stellar MLS #A4645121 Report a problem | ||
| 4/10/2025 | Price change | $899,900-3.2%$404/sqft |
Source: Stellar MLS #A4645121 Report a problem | ||
| 3/21/2025 | Listed for sale | $929,900-13.2%$417/sqft |
Source: Stellar MLS #A4645121 Report a problem | ||
| 7/11/2024 | Listing removed | $1,071,000$480/sqft |
Source: Stellar MLS #T3523022 Report a problem | ||
| 5/9/2024 | Listed for sale | $1,071,000-6.8%$480/sqft |
Source: Stellar MLS #T3523022 Report a problem | ||
| 3/1/2024 | Listing removed | -- |
Source: Stellar MLS #A4562602 Report a problem | ||
| 11/22/2023 | Price change | $1,149,000-8%$515/sqft |
Source: Stellar MLS #A4562602 Report a problem | ||
| 3/3/2023 | Listed for sale | $1,249,000+139.3%$560/sqft |
Source: Stellar MLS #A4562602 Report a problem | ||
| 4/22/2021 | Sold | $521,900$234/sqft |
Source: Public Record Report a problem | ||
Public tax history
| Year | Property taxes | Tax assessment |
|---|---|---|
| 2025 | $12,027 -0.1% | $613,143 -2.7% |
| 2024 | $12,035 +15% | $630,388 +17.1% |
| 2023 | $10,467 +5.6% | $538,245 +6.2% |
| 2022 | $9,908 +452.6% | $506,607 +462.9% |
| 2021 | $1,793 +81.6% | $90,000 +238.1% |
| 2020 | $987 +9.8% | $26,620 +10% |
| 2019 | $899 | $24,200 +10% |
| 2018 | $899 +95.1% | $22,000 |
| 2017 | $461 +4.1% | $22,000 +2.8% |
| 2016 | $443 | $21,400 |
| 2015 | $443 | $21,400 |
| 2014 | $443 -1% | $21,400 |
| 2013 | $447 +44607% | $21,400 -4.9% |
| 2012 | $1 | $22,500 |
Find assessor info on the county website
Neighborhood: 34221
Nearby homes
- $791,9003 bd3 ba2.2k sqft514 16th Ave E, Palmetto, FL 34221Off Market
- $791,3003 bd2 ba2.3k sqft506 E 16th Ave, Palmetto, FL 34221Off Market
- $803,5003 bd2 ba2.2k sqft518 16th Ave E, Palmetto, FL 34221Off Market
- $594,8002 bd3 ba1.9k sqft502 16th Ave E, Palmetto, FL 34221Off Market
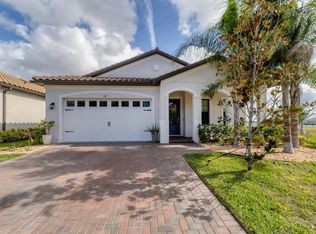
- $291,5003 bd2 ba1.4k sqft524 15th Avenue Dr E, Palmetto, FL 34221Off Market
- $262,3003 bd1 ba1.6k sqft530 15th Avenue Dr E, Palmetto, FL 34221Off Market
- $407,2003 bd2 ba2k sqft606 15th Avenue Dr E, Palmetto, FL 34221Off Market
- $1,188,8003 bd5 ba3k sqft614 16th Ave E, Palmetto, FL 34221Off Market
Nearby schools
GreatSchools rating
- 6/10James Tillman Elementary Magnet SchoolGrades: PK-5Distance: 1.6 mi
- 2/10Palmetto High SchoolGrades: 8-12Distance: 2.1 mi
- 5/10Buffalo Creek Middle SchoolGrades: 6-8Distance: 5.5 mi
Schools provided by the listing agent
- Elementary: James Tillman Elementary
- Middle: Lincoln Middle
- High: Palmetto High
Source: Stellar MLS. This data may not be complete. We recommend contacting the local school district to confirm school assignments for this home.
Get a cash offer in 3 minutes
Find out how much your home could sell for in as little as 3 minutes with a no-obligation cash offer.
Estimated market value
$775,600
Get a cash offer in 3 minutes
Find out how much your home could sell for in as little as 3 minutes with a no-obligation cash offer.
Estimated market value
$775,600
- Florida
- Manatee County
- Ellenton
- 34221
- 510 16TH AVENUE E
Nearby cities
Nearby zip codes
Other Ellenton Topics
