Welcome to this beautifully updated 3-bedroom, 2-bath home situated on a spacious 13,365 sq ft lot on a dead-end street. Inside, you’ll find 1,352 sq ft of comfortable living space featuring new flooring, fresh paint, and updated trim throughout, giving the home a clean and modern feel. The kitchen has been refreshed with brand new lower cabinets and countertops, adding both style and functionality. Both bathrooms have been fully remodeled, adding style and convenience.
Step outside to enjoy the fenced backyard, perfect for pets, play, or relaxing outdoors. The roof was replaced just 1.5 years ago, providing peace of mind for years to come. A standout feature of this property is the impressive 33' x 32' garage with concrete floors, walls, and ceilings, offering excellent space for vehicles, storage, hobbies, or a workshop.
Sold
Price Unknown
510 E 2nd St, Pomona, KS 66076
3beds
1,352sqft
Single Family Residence
Built in 1978
0.31 Acres Lot
$215,300 Zestimate®
$--/sqft
$1,523 Estimated rent
Home value
$215,300
$205,000 - $226,000
$1,523/mo
Zestimate® history
Owner options
List your home for rent
$1,523/mo
Rent Zestimate®
Find your next renter with Zillow Rental Manager. Plus, with online applications, you can quickly screen prospective tenants – for free.
$1,523/mo
Rent Zestimate®
Refinance and save
Refinancing to a lower rate could help reduce your monthly payments and save thousands over the life of the loan.
Explore your selling options
Work with a Zillow partner agent
Leverage their expertise and Zillow's premium Showcase listings to get your home seen by more buyers.
Get startedList with your own agent
Get your home in front of millions of buyers by listing it on Zillow.
Learn how to do itSell it yourself
Take full control of how buyers see your home on Zillow by listing For Sale by Owner (FSBO).
List your homeWhat's special
Zillow last checked:
Listing updated:
Listed by:
Brent Rodina 785-214-9670,
KW Diamond Partners
Bought with:
Amanda Bures, SP00235574
KW Diamond Partners
Source: Heartland MLS as distributed by MLS GRID,MLS#: 2616027
Facts & features
Interior
Bedrooms & bathrooms
- Bedrooms: 3
- Bathrooms: 2
- Full bathrooms: 2
Primary bedroom
- Level: First
- Area: 132 Square Feet
- Dimensions: 11 x 12
Bedroom 2
- Level: First
- Area: 120 Square Feet
- Dimensions: 10 x 12
Bedroom 3
- Level: First
- Area: 100 Square Feet
- Dimensions: 10 x 10
Primary bathroom
- Features: Shower Over Tub, Vinyl
- Level: First
Bathroom 1
- Features: Shower Over Tub, Vinyl
- Level: First
Kitchen
- Features: Vinyl
- Level: First
- Area: 108 Square Feet
- Dimensions: 9 x 12
Laundry
- Features: Vinyl
- Level: First
- Area: 77 Square Feet
- Dimensions: 11 x 7
Living room
- Level: First
- Area: 425 Square Feet
- Dimensions: 17 x 25
Heating
- Forced Air
Cooling
- Electric
Appliances
- Included: Dishwasher
- Laundry: Main Level, Off The Kitchen
Features
- Ceiling Fan(s)
- Flooring: Laminate, Tile
- Basement: Slab
- Has fireplace: No
Interior area
- Total structure area: 1,352
- Total interior livable area: 1,352 sqft
- Finished area above ground: 1,352
- Finished area below ground: 0
Property
Parking
- Total spaces: 2
- Parking features: Detached
- Garage spaces: 2
Features
- Patio & porch: Deck, Patio
Lot
- Size: 0.31 Acres
- Features: City Lot
Details
- Parcel number: 0301430502011003.000
Construction
Type & style
- Home type: SingleFamily
- Architectural style: Traditional
- Property subtype: Single Family Residence
Materials
- Vinyl Siding
- Roof: Composition
Condition
- Year built: 1978
Utilities & green energy
- Sewer: Public Sewer
- Water: Public
Community & HOA
Community
- Subdivision: Pomona
HOA
- Has HOA: No
Location
- Region: Pomona
Financial & listing details
- Tax assessed value: $153,460
- Annual tax amount: $2,310
- Date on market: 5/1/2026
- Listing terms: Cash,Conventional,FHA,USDA Loan,VA Loan
- Ownership: Private
Price history
| Date | Event | Price |
|---|---|---|
| 6/18/2026 | Sold | -- |
Source:  Heartland MLS as distributed by MLS GRID #2616027 Report a problem Heartland MLS as distributed by MLS GRID #2616027 Report a problem | ||
| 5/8/2026 | Pending sale | $215,000$159/sqft |
Source: Heartland MLS as distributed by MLS GRID #2616027 Report a problem | ||
| 5/1/2026 | Listed for sale | $215,000+66.7%$159/sqft |
Source: Heartland MLS as distributed by MLS GRID #2616027 Report a problem | ||
| 4/22/2024 | Sold | -- |
Source: Heartland MLS as distributed by MLS GRID #2478818 Report a problem | ||
| 3/23/2024 | Pending sale | $129,000$95/sqft |
Source:  RE/MAX of Kansas-Missouri #2478818 Report a problem RE/MAX of Kansas-Missouri #2478818 Report a problem | ||
| 3/23/2024 | Contingent | $129,000$95/sqft |
Source: Heartland MLS as distributed by MLS GRID #2478818 Report a problem | ||
| 3/21/2024 | Listed for sale | $129,000+32.3%$95/sqft |
Source: Heartland MLS as distributed by MLS GRID #2478818 Report a problem | ||
| 4/14/2017 | Sold | -- |
Source:  Sunflower AOR as distributed by MLS GRID #79001_193411 Report a problem Sunflower AOR as distributed by MLS GRID #79001_193411 Report a problem | ||
| 2/27/2017 | Price change | $97,500-2%$72/sqft |
Source: Crown Realty #2028930 Report a problem | ||
| 2/9/2017 | Listed for sale | $99,500$74/sqft |
Source: Crown Realty #2028930 Report a problem | ||
Public tax history
| Year | Property taxes | Tax assessment |
|---|---|---|
| 2024 | $2,311 +8.1% | $17,648 +12.9% |
| 2023 | $2,137 +3.3% | $15,628 +7.4% |
| 2022 | $2,070 | $14,550 +8% |
| 2021 | -- | $13,467 +6.8% |
| 2020 | -- | $12,614 +6.6% |
| 2019 | $1,875 +4.3% | $11,832 +4.8% |
| 2018 | $1,798 +16.6% | $11,293 +7% |
| 2017 | $1,542 -1% | $10,554 -2.4% |
| 2016 | $1,557 +14.1% | $10,810 +1.8% |
| 2015 | $1,365 | $10,614 +2.1% |
| 2014 | $1,365 | $10,396 +1.1% |
| 2013 | -- | $10,281 |
| 2012 | -- | -- |
| 2011 | -- | -- |
| 2009 | -- | $10,881 |
| 2008 | -- | $10,881 |
Find assessor info on the county website
Neighborhood: 66076
Nearby homes
- $249,8003 bd2 ba1.1k sqft528 E 2nd St, Pomona, KS 66076Off Market
- $189,4002 bd2 ba1.1k sqft133 Tyler St, Pomona, KS 66076Off Market

- $216,9003 bd3 ba1.1k sqft517 E 2nd St, Pomona, KS 66076Off Market
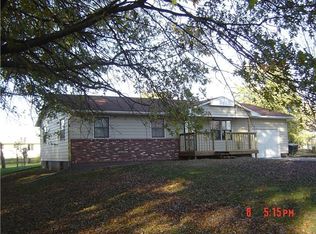
- $209,0003 bd2 ba1.6k sqft527 E 2nd St, Pomona, KS 66076Off Market

- $--3 bd2 ba2.1k sqft509 E 2nd St, Pomona, KS 66076Sold
- $27,520-- bd-- ba-- sqft534 E 2nd St, Pomona, KS 66076Off Market
- $293,2004 bd2 ba1.6k sqft127 Tyler St, Pomona, KS 66076Off Market
- $168,900-- bd-- ba-- sqft127 Tyler St, Pomona, KS 66076Off Market
Nearby schools
GreatSchools rating
- 6/10Williamsburg Elementary SchoolGrades: PK-5Distance: 8.9 mi
- 4/10West Franklin Middle SchoolGrades: 6-8Distance: 0.3 mi
- 5/10West Franklin High SchoolGrades: 9-12Distance: 0.2 mi
Schools provided by the listing agent
- Elementary: Williamsburg
- Middle: West Franklin
- High: West Franklin
Source: Heartland MLS as distributed by MLS GRID. This data may not be complete. We recommend contacting the local school district to confirm school assignments for this home.
- Kansas
- Franklin County
- Pomona
- 66076
- 510 E 2nd St
Nearby cities
Nearby zip codes
Other Pomona Topics
