Skip main navigation
Sold
  • Price Unknown

    510 E 6th St, Tyler, TX 75701

    3beds
    1,407sqft
    Single Family Residence
    Built in 1934
    9,713.88 Square Feet Lot
    $241,500 Zestimate®
    $--/sqft
    $1,252 Estimated rent

    Home value

    $241,500

    $229,000 - $254,000

    $1,252/mo

    Zestimate® history
    Loading
    Loading...

    Owner options

    List your home for rent

    $1,252/mo

    Rent Zestimate®

    Find your next renter with Zillow Rental Manager. Plus, with online applications, you can quickly screen prospective tenants – for free.

    Learn more

    $1,252/mo

    Rent Zestimate®

    Refinance and save

    Refinancing to a lower rate could help reduce your monthly payments and save thousands over the life of the loan.

    See today's rates

    Explore your selling options

    Work with a Zillow partner agent

    Leverage their expertise and Zillow's premium Showcase listings to get your home seen by more buyers.

    Get started

    List with your own agent

    Get your home in front of millions of buyers by listing it on Zillow.

    Learn how to do it

    Sell it yourself

    Take full control of how buyers see your home on Zillow by listing For Sale by Owner (FSBO).

    List your home

    What's special

    New plumbingNew toiletNew back storm doorNew entry doorOutdoor furnishingsTile floorsPlenty of room
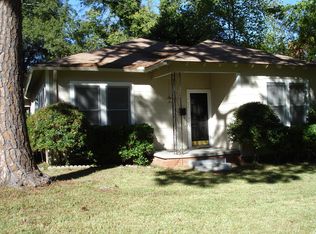
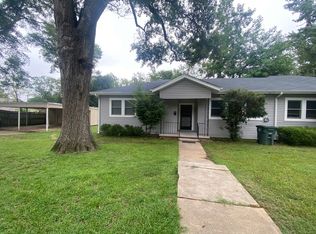
    Wow!!! LOCATION, LOCATION, LOCATION!!! Close to Bergfeld Park, Restaurants, Shopping, The Medical District, TJC & UTT, This TOTALLY UPDATED & REMODELED Super Cute 3/1 Charming Cottage is also located on the S Edge of the Azalea District in the Highly Sought after Woods, Hubbard, Legacy School District! A High Pitch Roof and Gothic Brick Archway Entry Leads to a Generous Covered Concrete Front Porch with plenty of room for Outdoor Furnishings to sip your favorite beverage and visit with neighbors walking by. A New Entry Door opens to an ENTIRELY Open Floorplan where the Family Room with Quaint Stone Fireplace flanked by Built-In Shelving flows seamlessly into the Big Dining Area and All-New Large Kitchen with White Cabinetry, Solid-Wood Butcher Block Counters and Updated Stainless Steel Appliances. High-End Durable LVT flooring flows through the Entire home with Tile Floors in the Kitchen and Bathroom. Just off the Kitchen is a HUGE Laundry/Mudroom (with Plenty of Room to be used as a Home Office as well) and Back Door to Large Privacy Fenced Back Yard with Big Awning-Covered Paver Patio (Great for Cookouts) and access to Privacy Gated Parking Area. Back Inside is an Oversized Master Bedroom with Outside Access, and two additional nice-sized Bedrooms. Most Remodeling was done in 2017, including a New Roof, New Kitchen, Paint, Flooring, Pex Plumbing, etc. Since then, the Super Cute Hall Bath was Gutted to the Studs in 2022 and Features a New Tub, Tub Surround, New Toilet, Vanity and All new Plumbing and Light Fixtures. Other Recent Upgrades: New Back Storm Door & Beefed-Up Attic Insulation in 2023; HVAC Serviced and New Blower in 2024, and additional Smart Foundation Vents added to improved crawl space ventilation & trees trimmed and removed as recommended by home inspector. Many of the home lighting and systems are Voice controlled by Alexa and the Alexa, Ring Doorbell and Alarm System and Nest Thermostat ALL Convey with Sale. BETTER HURRY!!! THIS JEWEL WON'T LAST!!!

    Zillow last checked:

    Listing updated:

    Listed by:

    Clay Simpson 903-521-6057,

    Simpson Realty Group

    Bought with:

    Lin Reynolds, TREC# 0814523

    Source: GTARMLS,MLS#: 24001398MLS Logo

    Facts & features

    Interior

    Bedrooms & bathrooms
    • Bedrooms: 3
    • Bathrooms: 1
    • Full bathrooms: 1
    Primary bedroom
    • Features: Sitting Area in Master
    Bedroom
    • Level: Main
    Bedroom 1
    • Area: 168.1
    • Dimensions: 15.17 x 11.08
    Bedroom 2
    • Area: 164.25
    • Dimensions: 13.5 x 12.17
    Bedroom 3
    • Area: 147.74
    • Dimensions: 15.42 x 9.58
    Bathroom
    • Features: Shower/Tub, Ceramic Tile, Bar
    Dining room
    • Features: Den/Dining Combo
    • Area: 111.11
    • Dimensions: 13.33 x 8.33
    Family room
    • Area: 216.67
    • Dimensions: 16.25 x 13.33
    Kitchen
    • Features: Kitchen/Eating Combo, Breakfast Bar
    • Area: 169.58
    • Dimensions: 15.42 x 11
    Heating
    • Central/Electric
    Cooling
    • Central Electric, 13-15 SEER AC
    Appliances
    • Included: Range/Oven-Electric, Free-Standing Range, Dishwasher, Electric Water Heater
    Features
    • Ceiling Fan(s), Smart Home, Pantry
    • Flooring: Tile, Vinyl Plank
    • Doors: Insulated Doors
    • Windows: Blinds, Double Pane Windows, Storm Window(s)
    • Has fireplace: Yes
    • Fireplace features: Brick, Stone, Decorative
    Interior area
    • Total structure area: 1,407
    • Total interior livable area: 1,407 sqft

    Property

    Features
    • Levels: One
    • Stories: 1
    • Patio & porch: Patio Open, Patio Covered, Porch
    • Pool features: None
    • Fencing: Wood
    Lot
    • Size: 9,713 sqft
    • Dimensions: 65' x 150' x 65' x 150'
    • Features: Wooded, Subdivision Lot, Rectangular Lot
    Details
    • Additional structures: None
    • Parcel number: 150000027308009000
    • Special conditions: None

    Construction

    Type & style
    • Home type: SingleFamily
    • Architectural style: Cottage,English
    • Property subtype: Single Family Residence
    Materials
    • Brick Veneer, Brick and Wood, Siding, Attic/Crawl Hatchway(s) Insulated
    • Foundation: Pillar/Post/Pier
    • Roof: Composition
    Condition
    • Year built: 1934

    Utilities & green energy

    • Sewer: Public Sewer
    • Water: Public, Company: City Of Tyler
    • Utilities for property: Overhead Utilities, Cable Connected, Cable Internet, Cable Available
    Green energy
    • Energy efficient items: Thermostat

    Community & neighborhood

    Security
    • Security features: Security Gate, Security System, Smoke Detector(s)
    Location
    • Region: Tyler
    • Subdivision: J B Parker

    Other

    Other facts
    • Listing terms: Conventional,Must Qualify,Cash,Other/See Remarks
    • Road surface type: Paved, All Weather Surface

    Price history

    DateEventPrice
    3/7/2024Sold--
    Source: GTARMLS #24001398 Report a problem
    2/10/2024Pending sale$239,000$170/sqft
    Source: GTARMLS #24001398 Report a problem
    2/1/2024Listed for sale$239,000+13.9%$170/sqft
    Source: GTARMLS #24001398 Report a problem
    9/22/2022Sold--
    Source: Agent Provided Report a problem
    7/8/2022Sold--
    Source: GTARMLS #10150201 Report a problem
    5/29/2022Pending sale$209,900$149/sqft
    Source: GTARMLS #10150201 Report a problem
    5/24/2022Listed for sale$209,900+49.9%$149/sqft
    Source: GTARMLS #10150201 Report a problem
    5/23/2019Sold--
    Source: Agent Provided Report a problem
    4/23/2019Pending sale$140,000$100/sqft
    Source: RE/MAX Professionals #10107262 Report a problem
    4/16/2019Listed for sale$140,000$100/sqft
    Source: RE/MAX Professionals #10107262 Report a problem
    8/22/2018Listing removed$1,300$1/sqft
    Source: RE/MAX Tyler #10097897 Report a problem
    7/28/2018Listed for rent$1,300$1/sqft
    Source: RE/MAX Tyler #10097897 Report a problem
    6/5/2018Listing removed$140,000$100/sqft
    Source: RE/MAX TYLER #10089025 Report a problem
    6/4/2018Pending sale$140,000$100/sqft
    Source: RE/MAX Tyler #10089025 Report a problem
    2/7/2018Listed for sale$140,000$100/sqft
    Source: RE/MAX Tyler #10089025 Report a problem
    1/4/2018Listing removed$140,000$100/sqft
    Source: RE/MAX TYLER #10089025 Report a problem
    12/6/2017Listed for sale$140,000$100/sqft
    Source: RE/MAX Tyler #10089025 Report a problem

    Public tax history

    YearProperty taxesTax assessment
    2024$2,383 -11.5%$196,311 -7.6%
    2023$2,691 -6.6%$212,464 +8.9%
    2022$2,880 -2.1%$195,120 +23.6%
    2021$2,942 +6.2%$157,920 +5.7%
    2020$2,770 +3.1%$149,411 +19%
    2019$2,688 +172.3%$125,605 +178.3%
    2018$987 +0.5%$45,132
    2017$982 -37.9%$45,132 -39%
    2016$1,580 +6.4%$74,017 +3.7%
    2015$1,485 $71,401
    2014$1,485 +3%--
    2013$1,442 +2.3%--
    2012$1,409 +3.1%--
    2011$1,367 --
    2010-- $65,701
    2009-- $65,701 -0.5%
    2008-- $66,000
    2007-- $66,000
    2006-- $66,000 +7%
    2005-- $61,700 +8.1%
    2004-- $57,100 +2.7%
    2003-- $55,600 +9.7%
    2002-- $50,700
    2001-- $50,700 +30.3%
    2000-- $38,900

    Find assessor info on the county website

    Neighborhood: 75701

    Nearby schools

    GreatSchools rating
    Schools provided by the listing agent
    • Elementary: Woods
    • Middle: Hubbard
    • High: Tyler Legacy

    Source: GTARMLS. This data may not be complete. We recommend contacting the local school district to confirm school assignments for this home.

    Sell for more on Zillow
    Get a Zillow Showcase℠ listing at no additional cost and you could sell for .
    $241,500
    2% more
    +$4,830
    With Zillow Showcase(estimated)
    $246,330