Skip main navigation
Sold for $3,400,000
  • $3,400,000

    510 E Bel Mar Dr, Watsonville, CA 95076

    4beds
    3,689sqft
    Single Family Residence, Residential
    Built in 2017
    3.1 Acres Lot
    $3,373,600 Zestimate®
    $922/sqft
    $7,477 Estimated rent

    Home value

    $3,373,600

    $3.14M - $3.64M

    $7,477/mo

    Zestimate® history
    Loading
    Loading...

    Owner options

    List your home for rent

    $7,477/mo

    Rent Zestimate®

    Find your next renter with Zillow Rental Manager. Plus, with online applications, you can quickly screen prospective tenants – for free.

    Learn more

    $7,477/mo

    Rent Zestimate®

    Refinance and save

    $21,881/mo

    Est. payment

    Refinancing to a lower rate could help reduce your monthly payments and save thousands over the life of the loan.

    See today's rates

    $21,881/mo

    Est. payment

    Explore your selling options

    Work with a Zillow partner agent

    Leverage their expertise and Zillow's premium Showcase listings to get your home seen by more buyers.

    Get started

    List with your own agent

    Get your home in front of millions of buyers by listing it on Zillow.

    Learn how to do it

    Sell it yourself

    Take full control of how buyers see your home on Zillow by listing For Sale by Owner (FSBO).

    List your home

    What's special

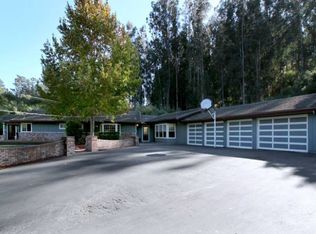
    After spending time exploring this remarkable estate, weve come to appreciate just how unique this property truly is. Situated along one of Santa Cruz County's most enchanting tree-lined private roads, this property offers ocean views that greet you as you approach. Just 2 miles from the sand & the coveted neighborhood of La Selva Beach, this expansive 3-acre property presents a rare fusion of space, seclusion, & an enviable location. The exclusivity of the double-gated community adds a layer of security that is rare, while still being within reach of everything you could need. Designed by the esteemed architect Fred Lattanzio, this residence is a masterpiece of refined artistry & luxurious living. This residence boasts modern luxuries that truly set this home apart, including radiant heated floors & top of the line stainless steel appliances for the most discerning chef. The home is thoughtfully laid out for effortless single-level living, with an in-home office & guest suite perfect for hosting loved ones. The spacious backyard & patio set the stage for special moments & lively gatherings. This estate encompasses elegance, privacy, & potential, offering a life thats simply unparalleled.

    Zillow last checked:

    Listing updated:

    Listed by:

    Strock Team 70010201 831-688-9800,

    eXp Realty of California Inc 888-584-9427

    Bought with:

    , 01752101

    Allen Property Group, Inc.

    Source: MLSListings Inc,MLS#: ML81978069MLS Logo

    Facts & features

    Interior

    Bedrooms & bathrooms
    • Bedrooms: 4
    • Bathrooms: 4
    • Full bathrooms: 3
    • 1/2 bathrooms: 1
    Rooms
    • Room types: Office
    Bedroom
    • Features: WalkinCloset, PrimaryBedroomonGroundFloor, BedroomonGroundFloor2plus
    Bathroom
    • Features: DoubleSinks, PrimaryStallShowers, TubinPrimaryBedroom, UpdatedBaths, FullonGroundFloor, HalfonGroundFloor
    Dining room
    • Features: BreakfastRoom, DiningAreainLivingRoom
    Family room
    • Features: SeparateFamilyRoom
    Heating
    • Central Forced Air, Radiant Floor
    Cooling
    • None
    Appliances
    • Included: Dishwasher, Range Hood, Gas Oven/Range, Refrigerator, Washer/Dryer, Warming Drawer
    • Laundry: Inside
    Features
    • High Ceilings, Open Beam Ceiling
    • Flooring: Carpet, Hardwood, Tile
    • Number of fireplaces: 2
    • Fireplace features: Living Room, Primary Bedroom
    Interior area
    • Total structure area: 3,689
    • Total interior livable area: 3,689 sqft

    Property

    Parking
    • Total spaces: 3
    • Parking features: Attached
    • Attached garage spaces: 3
    Accessibility
    • Accessibility features: Parking
    Features
    • Stories: 2
    • Exterior features: Back Yard, Courtyard, Fire Pit
    • Fencing: Gate
    • Has view: Yes
    • View description: Forest/Woods, Hills, Ocean
    • Has water view: Yes
    • Water view: Ocean
    Lot
    • Size: 3.1 Acres
    Details
    • Parcel number: 04956107000
    • Zoning: SU
    • Special conditions: Standard

    Construction

    Type & style
    • Home type: SingleFamily
    • Property subtype: Single Family Residence, Residential
    Materials
    • Foundation: Concrete Perimeter and Slab
    • Roof: Metal
    Condition
    • New construction: No
    • Year built: 2017

    Utilities & green energy

    • Gas: Generator, PropaneOnSite
    • Sewer: Septic Tank
    • Water: Shared Well
    • Utilities for property: Propane

    Community & HOA

    HOA
    • Has HOA: Yes
    • HOA fee: $375 monthly
    Location
    • Region: Watsonville

    Financial & listing details

    • Price per square foot: $922/sqft
    • Tax assessed value: $3,468,000
    • Date on market: 9/4/2024
    • Listing agreement: ExclusiveAgency

    Price history

    DateEventPrice
    9/18/2024Sold$3,400,000$922/sqft
    Source: MLSListings Inc #ML81978069 Report a problem
    9/7/2024Contingent$3,400,000$922/sqft
    Source: MLSListings Inc #ML81978069 Report a problem
    9/4/2024Listed for sale$3,400,000+46.9%$922/sqft
    Source: MLSListings Inc #ML81978069 Report a problem
    11/28/2017Sold$2,315,000$628/sqft
    Source: Public Record Report a problem

    Public tax history

    YearProperty taxesTax assessment
    2026-- $3,468,000 +2%
    2025$40,360 +42.9%$3,400,000 +31.4%
    2024$28,249 +2.4%$2,588,004 +2%
    2023$27,579 +1.7%$2,537,259 +2%
    2022$27,112 +1.7%$2,487,509 +2%
    2021$26,663 +1.1%$2,438,735 +1%
    2020$26,365 +2.3%$2,413,728 +2%
    2019$25,765 +2.3%$2,366,400 +2%
    2018$25,187 +302.4%$2,320,000 +311.6%
    2017$6,259 +81%$563,712 +81.8%
    2016$3,459 +0.2%$310,031 +1.5%
    2015$3,452 $305,374
    Find assessor info on the county website

    Neighborhood: 95076

    Nearby schools

    GreatSchools rating
    Schools provided by the listing agent
    • District: PajaroValleyUnified

    Source: MLSListings Inc. This data may not be complete. We recommend contacting the local school district to confirm school assignments for this home.

    Get a cash offer in 3 minutes
    Find out how much your home could sell for in as little as 3 minutes with a no-obligation cash offer.
    Estimated market value
    $3,373,600
    Get a cash offer in 3 minutes
    Find out how much your home could sell for in as little as 3 minutes with a no-obligation cash offer.
    Estimated market value
    $3,373,600