Great starter Condo with updated Laminate flooring and fresh interior paint. Move in ready just add your personal touch and call it yours close to shopping and schools.
Closed
Tax assessed value
$136,000
510 E Bianchi Rd APT 2, Stockton, CA 95207
2beds
840sqft
Condominium
Built in 1971
-- sqft lot
$141,300 Zestimate®
$162/sqft
$1,573 Estimated rent
Home value
$141,300
$134,000 - $148,000
$1,573/mo
Zestimate® history
Owner options
List your home for rent
$1,573/mo
Rent Zestimate®
Find your next renter with Zillow Rental Manager. Plus, with online applications, you can quickly screen prospective tenants – for free.
$1,573/mo
Rent Zestimate®
Refinance and save
$1,320/mo
Est. payment
Refinancing to a lower rate could help reduce your monthly payments and save thousands over the life of the loan.
$1,320/mo
Est. payment
Explore your selling options
Work with a Zillow partner agent
Leverage their expertise and Zillow's premium Showcase listings to get your home seen by more buyers.
Get startedList with your own agent
Get your home in front of millions of buyers by listing it on Zillow.
Learn how to do itSell it yourself
Take full control of how buyers see your home on Zillow by listing For Sale by Owner (FSBO).
List your homeWhat's special
Zillow last checked:
Listing updated:
Listed by:
Jaime Ramirez DRE #01411544 408-712-2678,
Infinity Financial & Realty
Bought with:
Mia Carmona, DRE #01762973
Grupe Real Estate
Source: MetroList Services of CA,MLS#: 225134773Originating MLS: MetroList Services, Inc.
Facts & features
Interior
Bedrooms & bathrooms
- Bedrooms: 2
- Bathrooms: 1
- Full bathrooms: 1
Dining room
- Features: Formal Area
Kitchen
- Features: Stone Counters
Heating
- Central
Cooling
- Ceiling Fan(s), Central Air
Appliances
- Included: Range Hood, Dishwasher
- Laundry: None
Features
- Flooring: Laminate, Tile, Wood
- Has fireplace: No
- Common walls with other units/homes: No One Below
Interior area
- Total structure area: 0
- Total interior livable area: 840 sqft
Property
Parking
- Total spaces: 2
- Parking features: 1/2 Car Space, Attached
- Attached garage spaces: 1
- Uncovered spaces: 1
Features
- Entry location: Ground Floor
Lot
- Size: 387 Square Feet
- Features: Low Maintenance
Details
- Parcel number: 104330020000
- Zoning: Residential
- Special conditions: Standard
Construction
Type & style
- Home type: Condo
- Property subtype: Condominium
- Attached to another structure: Yes
Materials
- Wood
- Foundation: Slab, Concrete Perimeter
- Roof: Shingle,Composition
Condition
- Year built: 1971
Utilities & green energy
- Electric: Other
- Sewer: Public Sewer
- Water: Public
- Utilities for property: Public
Community & HOA
HOA
- Has HOA: Yes
- Amenities included: None
- Services included: Management, Common Areas, Roof, Trash, Maintenance Structure
- HOA fee: $390 monthly
Location
- Region: Stockton
Financial & listing details
- Price per square foot: $162/sqft
- Tax assessed value: $136,000
- Date on market: 9/20/2026
Price history
| Date | Event | Price |
|---|---|---|
| 9/29/2026 | Listing removed | $145,000$173/sqft |
Source: MetroList Services of CA #226089345 Report a problem | ||
| 7/20/2026 | Listed for sale | $145,000+6.6%$173/sqft |
Source: MetroList Services of CA #226089345 Report a problem | ||
| 12/22/2025 | Sold | $136,000+0.7%$162/sqft |
Source: MetroList Services of CA #225134773 Report a problem | ||
| 11/6/2025 | Pending sale | $135,000$161/sqft |
Source: MetroList Services of CA #225134773 Report a problem | ||
| 11/4/2025 | Listed for sale | $135,000+241.8%$161/sqft |
Source: MetroList Services of CA #225134773 Report a problem | ||
| 2/27/2015 | Sold | $39,500-99.7%$47/sqft |
Source: MetroList Services of CA #15004822 Report a problem | ||
| 1/27/2015 | Listing removed | $750$1/sqft |
Source: Katzakian Property Management, LTD. Report a problem | ||
| 1/23/2015 | Listed for rent | $750+26.1%$1/sqft |
Source: Katzakian Property Management, LTD. Report a problem | ||
| 9/18/2013 | Sold | $12,979,580+15632.8%$15,452/sqft |
Source: MetroList Services of CA #13037594 Report a problem | ||
| 5/19/2012 | Listing removed | $595$1/sqft |
Source: Rentbits Report a problem | ||
| 3/20/2012 | Listed for rent | $595+3.5%$1/sqft |
Source: Rentbits Report a problem | ||
| 8/18/2011 | Listing removed | $575$1/sqft |
Source: Rentbits Report a problem | ||
| 6/10/2011 | Listed for rent | $575$1/sqft |
Source: Rentbits Report a problem | ||
| 3/2/2011 | Listing removed | $575$1/sqft |
Source: HouseHitz, Inc. Report a problem | ||
| 2/26/2011 | Listed for rent | $575$1/sqft |
Source: HouseHitz, Inc. Report a problem | ||
| 1/19/2007 | Sold | $82,500+17.9%$98/sqft |
Source: Public Record Report a problem | ||
| 11/20/2003 | Sold | $70,000$83/sqft |
Source: Public Record Report a problem | ||
Public tax history
| Year | Property taxes | Tax assessment |
|---|---|---|
| 2026 | -- | $136,000 +46.3% |
| 2025 | $1,168 +1.8% | $92,955 +2% |
| 2024 | $1,148 +2.1% | $91,134 +2% |
| 2023 | $1,124 +1.3% | $89,348 +2% |
| 2022 | $1,110 +4% | $87,597 +2% |
| 2021 | $1,067 -1.9% | $85,880 +1% |
| 2020 | $1,087 +93.7% | $85,000 +101.8% |
| 2019 | $561 +1.9% | $42,123 +2% |
| 2018 | $551 +5.4% | $41,298 +2% |
| 2017 | $523 -1.7% | $40,490 +2% |
| 2016 | $532 +21.1% | $39,697 +17.9% |
| 2015 | $439 | $33,660 +2% |
| 2014 | $439 | $33,000 +73.7% |
| 2013 | -- | $19,000 +5.6% |
| 2012 | -- | $18,000 -25% |
| 2011 | -- | $24,000 -4% |
| 2010 | -- | $25,000 +25% |
| 2009 | -- | $20,000 -62.1% |
| 2008 | -- | $52,800 -28.9% |
| 2007 | -- | $74,284 +2% |
| 2006 | -- | $72,828 +2% |
| 2005 | -- | $71,400 +2% |
| 2004 | -- | $70,000 +87.4% |
| 2003 | -- | $37,357 +24.5% |
| 2002 | -- | $30,000 +73.9% |
| 2001 | -- | $17,250 |
Find assessor info on the county website
Neighborhood: Kentfield
Nearby homes
- $106,2002 bd1 ba795 sqft510 E Bianchi Rd APT 1, Stockton, CA 95207Off Market
- $138,1002 bd1 ba900 sqft510 E Bianchi Rd APT 3, Stockton, CA 95207Off Market

- $117,5002 bd1 ba924 sqft510 E Bianchi Rd APT 4, Stockton, CA 95207Off Market
- $--2 bd1 ba840 sqft510 E Bianchi Rd, Stockton, CA 95207Off Market
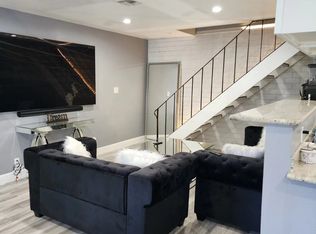
- $173,4003 bd1 ba1.3k sqft4489 Townehome Dr, Stockton, CA 95207Off Market
- $111,7002 bd1 ba924 sqft504 E Bianchi Rd APT 1, Stockton, CA 95207Off Market
- $122,5002 bd1 ba840 sqft504 E Bianchi Rd APT 2, Stockton, CA 95207Off Market
- $127,3002 bd1 ba840 sqft504 E Bianchi Rd APT 3, Stockton, CA 95207Off Market
Nearby schools
GreatSchools rating
- 7/10Cleveland Elementary SchoolGrades: K-8Distance: 1 mi
- 3/10Cesar Chavez High SchoolGrades: 9-12Distance: 1.8 mi
- 4/10Wilson Elementary SchoolGrades: K-8Distance: 1.2 mi
Get a cash offer in 3 minutes
Find out how much your home could sell for in as little as 3 minutes with a no-obligation cash offer.
Estimated market value
$141,300
Get a cash offer in 3 minutes
Find out how much your home could sell for in as little as 3 minutes with a no-obligation cash offer.
Estimated market value
$141,300
- California
- San Joaquin County
- Stockton
- 95207
- Kentfield
- 510 E Bianchi Rd Apartment 2
