Frolic through your very own personal park of 1.19 acres and tip toe through the tulips of the magnificently maintained grounds in the heart of Panther Country. Step right up to this beautiful 4 bedroom 3 full bath cedar ranch that was recently stained and sealed and topped with a new roof. You will find main level living and flow at it's finest upon entry beyond the friendly covered front porch area. The warm and inviting living room is truly an immaculate centerpiece for gathering around the fireplace and making memories. Spill into the dining area just off of the kitchen and find space for your biggest farmhouse table. Beautifully preserved wood cabinetry graces the kitchen that flows into the large laundry room complete with additional pantry space for food and kitchen tools. Three generously sized bedrooms upstairs are complimented with plush carpet and the large primary suite invites you to relax and recharge. The basement is finished nicely with a fourth bedroom and full bath along with a flexible space for a family room or office area. Fitted with an oversized attached garage that is heated and offers ample space for additional storage with many shelving/cabinet options already in place. An additional two car detached garage is heated and cooled with plumbing and ample cabinet space. This is a fantastic shop area with a ceiling winch/lift that's ideal for changing your lawn mower blades, pulling the engine from your sled, or just doing the heavy lifting. In addition to an elevated deck the spacious patio is begging for your hot tub. Find two seperate firepit areas with a wooden swing to watch over the kingdom and your fabulous garden area that is naturally and thoughtfully watered by the sump pump and downspouts. All appliances inside of the home are conveyed with the sale. The AC condensor is 2 years old, the furnace was replaced in 2012 and the HVAC is enhanced by an air scrubber to remove alergens and dust. This property is truly an unmatched lifestyle situated in the middle of LeRoy between the High School and Elementary School and just minutes from the Replex Community Center and downtown shopping or indulgence.
Closed
$295,000
510 E Cherry St, Le Roy, IL 61752
4beds
2,308sqft
Single Family Residence
Built in 1987
1.19 Acres Lot
$-- Zestimate®
$128/sqft
$2,531 Estimated rent
Home value
Not available
Estimated sales range
Not available
$2,531/mo
Zestimate® history
Owner options
List your home for rent
$2,531/mo
Rent Zestimate®
Find your next renter with Zillow Rental Manager. Plus, with online applications, you can quickly screen prospective tenants – for free.
$2,531/mo
Rent Zestimate®
Refinance and save
$2,117/mo
Est. payment
Refinancing to a lower rate could help reduce your monthly payments and save thousands over the life of the loan.
$2,117/mo
Est. payment
Explore your selling options
Work with a Zillow partner agent
Leverage their expertise and Zillow's premium Showcase listings to get your home seen by more buyers.
Get startedList with your own agent
Get your home in front of millions of buyers by listing it on Zillow.
Learn how to do itSell it yourself
Take full control of how buyers see your home on Zillow by listing For Sale by Owner (FSBO).
List your homeWhat's special
Zillow last checked:
Listing updated:
Listed by:
Chad Allen Lange 309-340-1000,
RE/MAX Rising
Bought with:
Camill Tedrick
RE/MAX Choice Clinton
Source: MRED as distributed by MLS GRID,MLS#: 12110587
Facts & features
Interior
Bedrooms & bathrooms
- Bedrooms: 4
- Bathrooms: 3
- Full bathrooms: 3
Rooms
- Room types: No additional rooms
Primary bedroom
- Features: Flooring (Carpet), Bathroom (Full)
- Level: Main
- Area: 224 Square Feet
- Dimensions: 16X14
Bedroom 2
- Features: Flooring (Carpet)
- Level: Main
- Area: 168 Square Feet
- Dimensions: 12X14
Bedroom 3
- Features: Flooring (Carpet)
- Level: Main
- Area: 144 Square Feet
- Dimensions: 12X12
Bedroom 4
- Features: Flooring (Vinyl)
- Level: Basement
- Area: 224 Square Feet
- Dimensions: 16X14
Dining room
- Features: Flooring (Carpet)
- Level: Main
- Area: 154 Square Feet
- Dimensions: 14X11
Family room
- Features: Flooring (Vinyl)
- Level: Basement
- Area: 345 Square Feet
- Dimensions: 15X23
Kitchen
- Features: Kitchen (Galley), Flooring (Hardwood)
- Level: Main
- Area: 96 Square Feet
- Dimensions: 12X8
Laundry
- Features: Flooring (Vinyl)
- Level: Main
- Area: 72 Square Feet
- Dimensions: 9X8
Living room
- Features: Flooring (Carpet)
- Level: Main
- Area: 285 Square Feet
- Dimensions: 15X19
Heating
- Forced Air, Natural Gas
Cooling
- Central Air
Appliances
- Included: Range, Microwave, Dishwasher, Refrigerator, Washer, Dryer
- Laundry: Main Level, Laundry Closet
Features
- Open Floorplan
- Flooring: Carpet
- Basement: Finished,Crawl Space,Egress Window,Rec/Family Area,Full
- Number of fireplaces: 1
- Fireplace features: Gas Log, Living Room
Interior area
- Total structure area: 2,308
- Total interior livable area: 2,308 sqft
- Finished area below ground: 832
Property
Parking
- Total spaces: 16
- Parking features: Concrete, Gravel, Garage Door Opener, Heated Garage, Garage, On Site, Garage Owned, Attached, Detached, Owned
- Attached garage spaces: 4
- Has uncovered spaces: Yes
Accessibility
- Accessibility features: No Disability Access
Features
- Stories: 1
- Patio & porch: Patio
Lot
- Size: 1.19 Acres
- Features: Mature Trees, Landscaped
Details
- Additional structures: Shed(s)
- Parcel number: 3021190005
- Special conditions: List Broker Must Accompany
- Other equipment: Ceiling Fan(s)
Construction
Type & style
- Home type: SingleFamily
- Architectural style: Ranch
- Property subtype: Single Family Residence
Materials
- Cedar, Wood Siding
- Foundation: Block
- Roof: Asphalt
Condition
- New construction: No
- Year built: 1987
Utilities & green energy
- Sewer: Public Sewer
- Water: Public
Community & HOA
Community
- Features: Park, Tennis Court(s)
- Subdivision: Not Applicable
HOA
- Services included: None
Location
- Region: Le Roy
Financial & listing details
- Price per square foot: $128/sqft
- Tax assessed value: $164,649
- Annual tax amount: $5,149
- Date on market: 7/19/2024
- Listing terms: Conventional
- Ownership: Fee Simple
Price history
| Date | Event | Price |
|---|---|---|
| 9/6/2024 | Sold | $295,000$128/sqft |
Source:  MRED as distributed by MLS GRID #12110587 Report a problem MRED as distributed by MLS GRID #12110587 Report a problem | ||
| 8/5/2024 | Contingent | $295,000$128/sqft |
Source: MRED as distributed by MLS GRID #12110587 Report a problem | ||
| 7/19/2024 | Listed for sale | $295,000+55.3%$128/sqft |
Source: MRED as distributed by MLS GRID #12110587 Report a problem | ||
| 9/10/2013 | Sold | $190,000-13.6%$82/sqft |
Source: MRED as distributed by MLS GRID #10205162 Report a problem | ||
| 6/28/2013 | Listed for sale | $219,900+171.5%$95/sqft |
Source: Coldwell Banker Heart of America Realtors #2132239 Report a problem | ||
| 4/1/1992 | Sold | $81,000$35/sqft |
Source: Agent Provided Report a problem | ||
Public tax history
| Year | Property taxes | Tax assessment |
|---|---|---|
| 2016 | $4,394 +3.2% | $54,867 +2.9% |
| 2015 | $4,258 | $53,295 +1.4% |
| 2014 | $4,258 +3.5% | $52,585 |
| 2013 | $4,115 -2.4% | $52,585 |
| 2012 | $4,217 | $52,585 -4.2% |
| 2011 | $4,217 +7.9% | $54,883 |
| 2010 | $3,909 -0.7% | $54,883 +1.2% |
| 2009 | $3,935 +1.8% | $54,259 +2.7% |
| 2008 | $3,866 +3.7% | $52,833 +3.2% |
| 2007 | $3,727 | $51,180 +4.6% |
| 2006 | -- | $48,906 +2.5% |
| 2005 | -- | $47,727 |
Find assessor info on the county website
Neighborhood: 61752
Nearby homes
- $35,736-- bd-- ba-- sqft510 E Cherry St, Le roy, IL 61752Off Market
- $295,000-- bd2 ba1.4k sqft510 E Cherry St, Le Roy, IL 61752Sold
- $111,300-- bd1 ba798 sqft209 N Mill St, Le Roy, IL 61752Off Market
- $137,5002 bd1 ba1k sqft304 N Barnett St, Le Roy, IL 61752Off Market
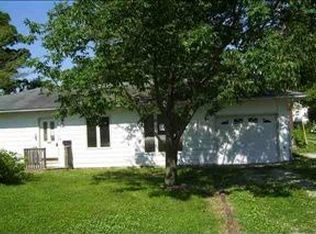
- $182,400-- bd1 ba1.2k sqft506 E Oak St, Le Roy, IL 61752Off Market
- $110,000-- bd1 ba1.2k sqft600 E Cherry St, Le Roy, IL 61752Off Market
- $394,8005 bd4 ba4.3k sqft305 N Barnett St, Le Roy, IL 61752Off Market
- $178,0003 bd2 ba1.4k sqft310 N Barnett St, Le Roy, IL 61752Off Market
Nearby schools
GreatSchools rating
- 7/10Leroy Elementary SchoolGrades: PK-6Distance: 0.3 mi
- 5/10Leroy Junior High SchoolGrades: 7-8Distance: 0.1 mi
- 3/10Leroy High SchoolGrades: 9-12Distance: 0.1 mi
Schools provided by the listing agent
- Elementary: Leroy Elementary
- Middle: Leroy Junior High School
- High: Leroy High School
- District: 2
Source: MRED as distributed by MLS GRID. This data may not be complete. We recommend contacting the local school district to confirm school assignments for this home.


Get pre-qualified for a loan
At Zillow Home Loans, we can pre-qualify you in as little as 5 minutes with no impact to your credit score.An equal housing lender. NMLS #10287.
- Illinois
- McLean County
- Le Roy
- 61752
- 510 E Cherry St
Nearby cities
Nearby zip codes
Other Le Roy Topics
