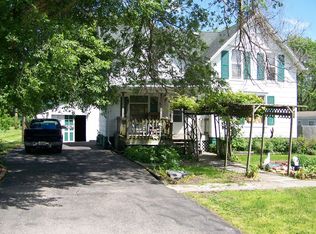
Remodeled 3 bedroom, 2.5 bath home. Walk into the updated open kitchen and living room with tall vaulted ceilings making this home feel large and inviting. Kitchen has quartz countertops, slow close cabinets, smart faucet, stainless steel appliances; new stove, dishwasher, washer and dryer and refrigerator. Master bedroom on first floor with a large closet and beautifully remodeled bathroom which offers a spacious walk-in shower featuring 2 shower heads. In hallway adjacent to living room is a half bath and sliding glass doors to the large backyard. This would be a great spot to add a deck! Upstairs offers 2 bedrooms and full bathroom. Smart thermostat. Smart locks on front door and garage door. New tankless hot water heater. New AC. Furnace approximately 10 years old. Whole house was rewired with 200 amp service (ran underground from the electrical pole), sewer redone, plumbing changed to all copper. New Windows, new siding, New roof. New sidewalk and new trex front porch. Completely rebuilt 27'3 x 12 garage, has original concrete. Separate shed in backyard with alley access offers 10 x 10 new overhead door, great for a work space, shop, or storage. This is a nice home for the price!
Closed
Street View
$150,000
510 E Elm St, Chatsworth, IL 60921
3beds
1,294sqft
Single Family Residence
Built in 1905
9,147 Square Feet Lot
$154,200 Zestimate®
$116/sqft
$1,713 Estimated rent
Home value
$154,200
Estimated sales range
Not available
$1,713/mo
Zestimate® history
Owner options
List your home for rent
$1,713/mo
Rent Zestimate®
Find your next renter with Zillow Rental Manager. Plus, with online applications, you can quickly screen prospective tenants – for free.
$1,713/mo
Rent Zestimate®
Refinance and save
$1,144/mo
Est. payment
Refinancing to a lower rate could help reduce your monthly payments and save thousands over the life of the loan.
$1,144/mo
Est. payment
Explore your selling options
Work with a Zillow partner agent
Leverage their expertise and Zillow's premium Showcase listings to get your home seen by more buyers.
Get startedList with your own agent
Get your home in front of millions of buyers by listing it on Zillow.
Learn how to do itSell it yourself
Take full control of how buyers see your home on Zillow by listing For Sale by Owner (FSBO).
List your homeWhat's special
Smart faucetUpdated open kitchenQuartz countertopsTall vaulted ceilingsStainless steel appliancesSlow close cabinetsRemodeled bathroom
Zillow last checked:
Listing updated:
Listed by:
Star Grieff 815-702-7827,
Star Grieff Realty
Bought with:
Mohammad Ibrahim
Wirtz Real Estate Group Inc.
Source: MRED as distributed by MLS GRID,MLS#: 12493554
Facts & features
Interior
Bedrooms & bathrooms
- Bedrooms: 3
- Bathrooms: 3
- Full bathrooms: 2
- 1/2 bathrooms: 1
Rooms
- Room types: No additional rooms
Primary bedroom
- Features: Flooring (Vinyl), Bathroom (Full, Shower Only)
- Level: Main
- Area: 180 Square Feet
- Dimensions: 15X12
Bedroom 2
- Features: Flooring (Vinyl)
- Level: Second
- Area: 108 Square Feet
- Dimensions: 12X9
Bedroom 3
- Features: Flooring (Vinyl)
- Level: Second
- Area: 165 Square Feet
- Dimensions: 11X15
Kitchen
- Features: Kitchen (Eating Area-Breakfast Bar), Flooring (Vinyl)
- Level: Main
- Area: 270 Square Feet
- Dimensions: 18X15
Living room
- Features: Flooring (Vinyl)
- Level: Main
- Area: 165 Square Feet
- Dimensions: 15X11
Heating
- Natural Gas
Cooling
- Central Air
Appliances
- Included: Range, Microwave, Dishwasher, Refrigerator, Washer, Dryer
Features
- Basement: Unfinished,Partial
Interior area
- Total structure area: 0
- Total interior livable area: 1,294 sqft
Property
Parking
- Total spaces: 1.5
- Parking features: Gravel, Garage Door Opener, Yes, Detached, Garage
- Garage spaces: 1.5
- Has uncovered spaces: Yes
Accessibility
- Accessibility features: No Disability Access
Features
- Stories: 2
Lot
- Size: 9,147 Square Feet
- Dimensions: 60 X 150
Details
- Parcel number: 272703336008
- Zoning: SINGL
- Special conditions: None
Construction
Type & style
- Home type: SingleFamily
- Architectural style: Traditional
- Property subtype: Single Family Residence
Materials
- Vinyl Siding
Condition
- New construction: No
- Year built: 1905
- Major remodel year: 2024
Utilities & green energy
- Sewer: Public Sewer
- Water: Public
Community & HOA
Community
- Subdivision: Not Applicable
HOA
- Services included: None
Location
- Region: Chatsworth
Financial & listing details
- Price per square foot: $116/sqft
- Tax assessed value: $38,757
- Annual tax amount: $1,311
- Date on market: 10/15/2025
- Listing terms: Cash
- Ownership: Fee Simple
Price history
| Date | Event | Price |
|---|---|---|
| 2/12/2026 | Sold | $150,000-14.3%$116/sqft |
Source:  MRED as distributed by MLS GRID #12493554 Report a problem MRED as distributed by MLS GRID #12493554 Report a problem | ||
| 1/21/2026 | Contingent | $175,000$135/sqft |
Source: MRED as distributed by MLS GRID #12493554 Report a problem | ||
| 12/22/2025 | Listed for sale | $175,000+6.1%$135/sqft |
Source: MRED as distributed by MLS GRID #12493554 Report a problem | ||
| 12/2/2025 | Contingent | $165,000$128/sqft |
Source: MRED as distributed by MLS GRID #12493554 Report a problem | ||
| 10/15/2025 | Listed for sale | $165,000-1.8%$128/sqft |
Source: MRED as distributed by MLS GRID #12493554 Report a problem | ||
| 10/7/2025 | Listing removed | $168,000$130/sqft |
Source: MRED as distributed by MLS GRID #12305938 Report a problem | ||
| 9/5/2025 | Price change | $168,000-5.6%$130/sqft |
Source: MRED as distributed by MLS GRID #12305938 Report a problem | ||
| 8/6/2025 | Price change | $178,000-7.3%$138/sqft |
Source: MRED as distributed by MLS GRID #12305938 Report a problem | ||
| 5/7/2025 | Price change | $192,000-4%$148/sqft |
Source: MRED as distributed by MLS GRID #12305938 Report a problem | ||
| 3/13/2025 | Listed for sale | $199,900+1010.6%$154/sqft |
Source: MRED as distributed by MLS GRID #12305938 Report a problem | ||
| 9/11/2023 | Sold | $18,000-36.8%$14/sqft |
Source: MRED as distributed by MLS GRID #11778894 Report a problem | ||
| 8/23/2023 | Pending sale | $28,500$22/sqft |
Source: MRED as distributed by MLS GRID #11778894 Report a problem | ||
| 7/11/2023 | Price change | $28,500-18.6%$22/sqft |
Source: MRED as distributed by MLS GRID #11778894 Report a problem | ||
| 5/9/2023 | Listed for sale | $35,000$27/sqft |
Source: MRED as distributed by MLS GRID #11778894 Report a problem | ||
Public tax history
| Year | Property taxes | Tax assessment |
|---|---|---|
| 2024 | $1,393 +6.2% | $12,919 +9.6% |
| 2023 | $1,311 +68.7% | $11,787 +82% |
| 2022 | $777 +5.9% | $6,477 +10% |
| 2021 | $734 +23.2% | $5,888 +5% |
| 2020 | $596 +23.2% | $5,608 +54.1% |
| 2018 | $483 +3.1% | $3,639 +5% |
| 2017 | $469 +112% | $3,466 -5% |
| 2016 | $221 -28% | $3,648 -18% |
| 2015 | $307 -11.2% | $4,448 -10.9% |
| 2013 | $346 | $4,994 -5.6% |
| 2011 | -- | $5,293 -6.6% |
| 2009 | -- | $5,664 |
Find assessor info on the county website
Neighborhood: 60921
Nearby homes
- $84,9003 bd0 ba1.5k sqft512 E Elm St, Chatsworth, IL 60921Off Market
- $161,4003 bd2 ba1.8k sqft502 E Elm St, Chatsworth, IL 60921Off Market
- $36,4772 bd2 ba1k sqft109 S 5th St, Chatsworth, IL 60921Off Market
- $72,5002 bd0 ba1.1k sqft509 E Walnut St, Chatsworth, IL 60921Off Market
- $40,3803 bd1 ba1.4k sqft507 E Walnut St, Chatsworth, IL 60921Off Market
- $195,400-- bd1 ba1.9k sqft102 S 6th St, Chatsworth, IL 60921Off Market
- $76,1004 bd2 ba1.2k sqft505 E Walnut St, Chatsworth, IL 60921Off Market
- $14,4874 bd0 ba1k sqft507 E Elm St, Chatsworth, IL 60921Off Market
Nearby schools
GreatSchools rating
- NAPrairie Central Primary EastGrades: PK-1Distance: 0.2 mi
- 5/10Prairie Central Jr High SchoolGrades: 7-8Distance: 6.6 mi
- 3/10Prairie Central High SchoolGrades: 9-12Distance: 11.4 mi
Schools provided by the listing agent
- Elementary: Chatsworth Elementary School
- Middle: Prairie Central Jr High
- High: Prairie Central High School
- District: 8
Source: MRED as distributed by MLS GRID. This data may not be complete. We recommend contacting the local school district to confirm school assignments for this home.


Get pre-qualified for a loan
At Zillow Home Loans, we can pre-qualify you in as little as 5 minutes with no impact to your credit score.An equal housing lender. NMLS #10287.
- Illinois
- Livingston County
- Chatsworth
- 60921
- 510 E Elm St
Nearby cities
Nearby zip codes
Other Chatsworth Topics
