Skip main navigation
Sold for $490,000
  • $490,000

    510 E High Point Pl, Peoria, IL 61614

    4beds
    3,564sqft
    Single Family Residence, Residential
    Built in 1933
    0.7 Acres Lot
    $562,900 Zestimate®
    $137/sqft
    $3,382 Estimated rent

    Home value

    $562,900

    $523,000 - $608,000

    $3,382/mo

    Zestimate® history
    Loading
    Loading...

    Owner options

    List your home for rent

    $3,382/mo

    Rent Zestimate®

    Find your next renter with Zillow Rental Manager. Plus, with online applications, you can quickly screen prospective tenants – for free.

    Learn more

    $3,382/mo

    Rent Zestimate®

    Refinance and save

    $3,763/mo

    Est. payment

    Refinancing to a lower rate could help reduce your monthly payments and save thousands over the life of the loan.

    See today's rates

    $3,763/mo

    Est. payment

    Explore your selling options

    Work with a Zillow partner agent

    Leverage their expertise and Zillow's premium Showcase listings to get your home seen by more buyers.

    Get started

    List with your own agent

    Get your home in front of millions of buyers by listing it on Zillow.

    Learn how to do it

    Sell it yourself

    Take full control of how buyers see your home on Zillow by listing For Sale by Owner (FSBO).

    List your home

    What's special

    Il riverRiver viewsIncredible viewsPrivate bathroomValley viewsPrimary bedroom suiteExpansive patio
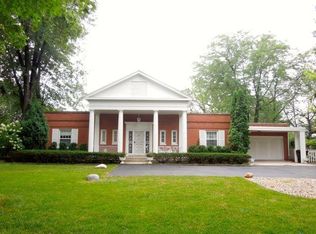
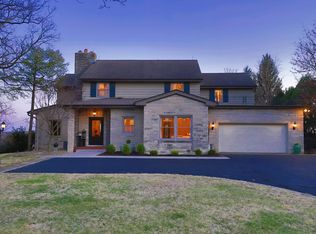
    RARE OFFERING! Spacious and updated 2 story with IL River & Valley views tucked in the back of ever-popular High Point Subdivision. The current owners have refreshed this quality built beauty making it move in ready. A front living room that includes an office nook flows into the kitchen with butler's pantry. The incredibly spacious kitchen is a true gathering area with hearty island, wet bar, breakfast bar, gorgeous granite countertops, loads of cabinetry and incredible views. Plus, walk-in pantry with wood shelving. The fireplaced family room is highlighted with loads of windows letting the natural beauty in and flows into the large formal dining space. The upper level offers 4 bedrooms and 3 full baths including the primary bedroom suite that offers a siting area with river views, walk-in closet, and private bathroom with 2 sinks and walk-in tiled shower. Don't miss the conveniently located upper level laundry room with tons of cabinetry and access to the primary suite walk-in closet! A true outdoor oasis with expansive patio overlooking the breathtaking views. Updates include: kitchen remodel, primary suite addition, roof, windows, water heater, flooring, and landscaping. HURRY to take full advantage of the changing season views.

    Zillow last checked:

    Listing updated:

    Listed by:

    Amy L Weaver amyw@peoriahomeoffice.com,

    Coldwell Banker Real Estate Group

    Bought with:

    Ryan Blackorby, 471009786

    Jim Maloof Realty, Inc.

    Source: RMLS Alliance as distributed by MLS GRID,MLS#: PA1245679MLS LogoOriginating MLS: Peoria Area Association of Realtors

    Facts & features

    Interior

    Bedrooms & bathrooms
    • Bedrooms: 4
    • Bathrooms: 4
    • Full bathrooms: 3
    • 1/2 bathrooms: 1
    Bedroom 1
    • Level: Upper
    • Dimensions: 27ft 0in x 13ft 11in
    Bedroom 2
    • Level: Upper
    • Dimensions: 19ft 1in x 14ft 7in
    Bedroom 3
    • Level: Upper
    • Dimensions: 15ft 0in x 14ft 7in
    Bedroom 4
    • Level: Upper
    • Dimensions: 14ft 11in x 11ft 11in
    Other
    • Level: Main
    • Dimensions: 17ft 6in x 14ft 8in
    Other
    • Level: Main
    • Dimensions: 16ft 9in x 11ft 0in
    Other
    • Area: 0
    Family room
    • Level: Main
    • Dimensions: 28ft 2in x 17ft 11in
    Kitchen
    • Level: Main
    • Dimensions: 22ft 1in x 17ft 6in
    Laundry
    • Level: Upper
    • Dimensions: 11ft 1in x 6ft 3in
    Living room
    • Level: Main
    • Dimensions: 14ft 2in x 11ft 5in
    Main level
    • Area: 1937
    Upper level
    • Area: 1627
    Heating
    • Has Heating (Unspecified Type)
    Cooling
    • Zoned, Central Air
    Appliances
    • Included: Dishwasher, Dryer, Range Hood, Microwave, Range, Refrigerator, Washer, Water Softener Owned, Gas Water Heater
    Features
    • Ceiling Fan(s), Solid Surface Counter, Wet Bar
    • Basement: Crawl Space,Partial,Unfinished
    • Number of fireplaces: 1
    • Fireplace features: Family Room, Wood Burning
    Interior area
    • Total structure area: 3,564
    • Total interior livable area: 3,564 sqft

    Property

    Parking
    • Total spaces: 3
    • Parking features: Detached
    • Garage spaces: 3
    • Details: Number Of Garage Remotes: 0
    Features
    • Levels: Two
    • Patio & porch: Patio, Porch
    • Has view: Yes
    • View description: River
    • Has water view: Yes
    • Water view: River
    Lot
    • Size: 0.70 Acres
    • Dimensions: 100 x 296 x 99 x 286
    • Features: Level, Terraced/Sloping, Wooded
    Details
    • Parcel number: 1409428003

    Construction

    Type & style
    • Home type: SingleFamily
    • Property subtype: Single Family Residence, Residential
    Materials
    • Brick
    • Roof: Shingle
    Condition
    • New construction: No
    • Year built: 1933

    Utilities & green energy

    • Sewer: Public Sewer
    • Water: Public

    Community & neighborhood

    Location
    • Region: Peoria
    • Subdivision: High Point

    HOA & financial

    HOA
    • Has HOA: Yes
    • HOA fee: $100 monthly

    Other

    Other facts
    • Listing terms: Relocation Property
    • Road surface type: Paved

    Price history

    DateEventPrice
    3/6/2024Sold$490,000-10.9%$137/sqft
    Source: RMLS Alliance as distributed by MLS GRID #PA1245679 Report a problem
    2/15/2024Listing removed--
    Source: Coldwell Banker Real Estate Group Report a problem
    2/14/2024Pending sale$550,000$154/sqft
    Source: RMLS Alliance as distributed by MLS GRID #PA1245679 Report a problem
    1/29/2024Price change$550,000-2.7%$154/sqft
    Source: RMLS Alliance as distributed by MLS GRID #PA1245679 Report a problem
    12/21/2023Listed for rent$4,000$1/sqft
    Source: Coldwell Banker Real Estate Group Report a problem
    12/12/2023Listing removed--
    Source: Coldwell Banker Real Estate Group Report a problem
    12/4/2023Price change$565,000-1.7%$159/sqft
    Source: RMLS Alliance as distributed by MLS GRID #PA1245679 Report a problem
    11/30/2023Listed for rent$4,000$1/sqft
    Source: Coldwell Banker Real Estate Group Report a problem
    10/10/2023Price change$575,000-3.4%$161/sqft
    Source: RMLS Alliance as distributed by MLS GRID #PA1245679 Report a problem
    9/26/2023Listed for sale$595,000+75%$167/sqft
    Source: RMLS Alliance as distributed by MLS GRID #PA1245679 Report a problem
    7/1/2011Sold$340,000-20%$95/sqft
    Source: Public Record Report a problem
    6/3/2011Listed for sale$425,000$119/sqft
    Source: Honig Realty Inc (dba Coldwell Banker Honig-Bell) #1122378 Report a problem
    3/31/2011Listing removed$425,000$119/sqft
    Source: Coldwell Banker Honig - Bell #1122378 Report a problem
    3/14/2011Price change$425,000-13.2%$119/sqft
    Source: Coldwell Banker Honig - Bell #1122378 Report a problem
    10/30/2010Price change$489,500-7.6%$137/sqft
    Source: Visual Tour #1122378 Report a problem
    9/18/2010Listed for sale$529,500$149/sqft
    Source: Coldwell Banker Devonshire Realty #1121243 Report a problem

    Public tax history

    YearProperty taxesTax assessment
    2024$13,779 +24.2%$158,340 +27.8%
    2023$11,097 +2.4%$123,940 +4.7%
    2022$10,839 +2.2%$118,370 +5%
    2021$10,611 +1.1%$112,730 +1%
    2020$10,492 -1.6%$111,610 -2%
    2019$10,659 -2%$113,890 -3.2%
    2018$10,875 -0.1%$117,660 -1%
    2017$10,880 +0.8%$118,860 +0%
    2016$10,798 +2.2%$118,850 +2%
    2015$10,565 +4%$116,520 +0.2%
    2014$10,154 -0.1%$116,310 -1.2%
    2013$10,161 +5.6%$117,720 -4.8%
    2011$9,622 $123,710 +7.9%
    2010-- $114,680 +0.4%
    2009$8,690 +6%$114,230 +2%
    2008$8,198 +7.6%$111,990 +12.3%
    2007$7,622 +3.2%$99,680 +3.2%
    2006$7,386 +5.1%$96,600 +2.4%
    2005$7,027 +25.8%$94,310 +25.1%
    1998$5,586 $75,390

    Find assessor info on the county website

    Neighborhood: 61614

    Nearby schools

    GreatSchools rating
    Schools provided by the listing agent
    • High: Richwoods

    Source: RMLS Alliance as distributed by MLS GRID. This data may not be complete. We recommend contacting the local school district to confirm school assignments for this home.

    Get pre-qualified for a loan
    At Zillow Home Loans, we can pre-qualify you in as little as 5 minutes with no impact to your credit score.

    An equal housing lender. NMLS #10287.

    Sell for more on Zillow
    Get a Zillow Showcase℠ listing at no additional cost and you could sell for .
    $562,900
    2% more
    +$11,258
    With Zillow Showcase(estimated)
    $574,158