Spacious Ranch Home with a Finished Basement. This home gives you all
the space you are looking for! Open floor plan from the living room to the kitchen with
eat in kitchen table space. Kitchen provides a walk-in pantry, generous windows for
great light, and island w/ seating space for the family. Above cabinet Lighting System
over the stove and microwave area is controlled with a wireless remote. The kitchen
exterior door leads you to the new steps heading out to the paver patio and sizable
wood fenced yard.
Three Bedrooms all on the main level, complete with hallway laundry closet with storage
space, make this home ready for convenience.
The Primary Bedroom offers two walk-in closets and has room for a king-size bed. The
Primary Bath has added built in shelf storage behind the door for your towels and daily
use items….even has room for your hampers. There are double sinks and plenty of
room at the Vanity. The two other Bedrooms both offer Oversize Reach-in closets. A Hall Bath is convenient for your family and guests. Newer carpet covers most of the
main floor plus new LVP in one bedroom. Fresh paint has also been added to several
rooms.
Need that Super Large Space to entertain for Birthday Parties, Projects and all your
Favorite Sporting events? Head to the Finished Basement which is easy to access from
the front entry. Great accent carpet on the steps and beautiful LVP in the finished area.
Find your 4th bedroom in the basement w/ carpet, walk-in closet and egress window. A Full Bath is also on this level! The Basement Storage Space is a great size, complete
with some shelving.
The home is located on a culdesac and has an Attached Shed on side of the garage.
Use this space for a lawn mower, patio storage and more.
Spring is right around the corner and this home is ready for YOU!!!
Sold
Price Unknown
510 E Lakota St, Gardner, KS 66030
4beds
2,522sqft
Single Family Residence
Built in 2010
0.58 Acres Lot
$415,000 Zestimate®
$--/sqft
$2,727 Estimated rent
Home value
$415,000
$386,000 - $448,000
$2,727/mo
Zestimate® history
Owner options
List your home for rent
$2,727/mo
Rent Zestimate®
Find your next renter with Zillow Rental Manager. Plus, with online applications, you can quickly screen prospective tenants – for free.
$2,727/mo
Rent Zestimate®
Refinance and save
$100/mo
Est. payment
Refinancing to a lower rate could help reduce your monthly payments and save thousands over the life of the loan.
$100/mo
Est. payment
Explore your selling options
Work with a Zillow partner agent
Leverage their expertise and Zillow's premium Showcase listings to get your home seen by more buyers.
Get startedList with your own agent
Get your home in front of millions of buyers by listing it on Zillow.
Learn how to do itSell it yourself
Take full control of how buyers see your home on Zillow by listing For Sale by Owner (FSBO).
List your homeWhat's special
Finished basementNewer carpetOversize reach-in closetsPaver patioKing-size bedNew lvpDouble sinks
Zillow last checked:
Listing updated:
Listed by:
Cheryl Fromong 913-481-4436,
Keller Williams Realty Partners Inc.
Bought with:
Jennifer Harvey, SP00221953
Compass Realty Group
Source: Heartland MLS as distributed by MLS GRID,MLS#: 2526137
Facts & features
Interior
Bedrooms & bathrooms
- Bedrooms: 4
- Bathrooms: 3
- Full bathrooms: 3
Primary bedroom
- Features: Carpet, Ceiling Fan(s), Walk-In Closet(s)
- Level: Main
Bedroom 2
- Features: Carpet
- Level: Main
Bedroom 3
- Features: Carpet
- Level: Main
Bedroom 4
- Features: Ceiling Fan(s)
- Level: Lower
Primary bathroom
- Features: Double Vanity, Shower Over Tub, Vinyl
- Level: Main
Bathroom 2
- Features: Shower Over Tub
- Level: Main
Family room
- Features: Fireplace, Luxury Vinyl, Wet Bar
- Level: Lower
Kitchen
- Features: Kitchen Island, Pantry
- Level: Main
Living room
- Features: Carpet, Ceiling Fan(s)
- Level: Main
Heating
- Forced Air
Cooling
- Electric
Appliances
- Included: Disposal, Humidifier, Microwave, Built-In Electric Oven
- Laundry: In Hall, Main Level
Features
- Ceiling Fan(s), Kitchen Island, Pantry, Stained Cabinets, Vaulted Ceiling(s), Walk-In Closet(s), Wet Bar
- Flooring: Carpet, Luxury Vinyl, Vinyl
- Doors: Storm Door(s)
- Basement: Basement BR,Egress Window(s),Finished,Interior Entry,Sump Pump
- Number of fireplaces: 1
- Fireplace features: Basement, Electric, Recreation Room
Interior area
- Total structure area: 2,522
- Total interior livable area: 2,522 sqft
- Finished area above ground: 1,513
- Finished area below ground: 1,009
Property
Parking
- Total spaces: 2
- Parking features: Attached, Built-In, Garage Door Opener, Garage Faces Front
- Attached garage spaces: 2
Features
- Patio & porch: Patio
- Fencing: Wood
Lot
- Size: 0.58 Acres
- Features: City Limits, Cul-De-Sac, Level
Details
- Parcel number: CP996800000322
Construction
Type & style
- Home type: SingleFamily
- Architectural style: Traditional
- Property subtype: Single Family Residence
Materials
- Frame, Stone Veneer
- Roof: Composition
Condition
- Year built: 2010
Utilities & green energy
- Sewer: Public Sewer
- Water: Public
Community & HOA
Community
- Security: Smoke Detector(s)
- Subdivision: Willow Springs
HOA
- Has HOA: Yes
- HOA fee: $100 annually
- HOA name: Willow Springs Home Association
Location
- Region: Gardner
Financial & listing details
- Tax assessed value: $397,900
- Annual tax amount: $5,486
- Date on market: 1/24/2025
- Listing terms: Cash,Conventional,FHA,VA Loan
- Exclusions: See Disclosure
- Ownership: Private
- Road surface type: Paved
Price history
| Date | Event | Price |
|---|---|---|
| 2/21/2025 | Sold | -- |
Source:  Heartland MLS as distributed by MLS GRID #2526137 Report a problem Heartland MLS as distributed by MLS GRID #2526137 Report a problem | ||
| 1/27/2025 | Pending sale | $388,750$154/sqft |
Source: Heartland MLS as distributed by MLS GRID #2526137 Report a problem | ||
| 1/24/2025 | Listed for sale | $388,750+41.4%$154/sqft |
Source: Heartland MLS as distributed by MLS GRID #2526137 Report a problem | ||
| 12/11/2019 | Sold | -- |
Source: Heartland MLS as distributed by MLS GRID #2192428 Report a problem | ||
| 10/7/2019 | Listed for sale | $275,000+41.1%$109/sqft |
Source: Keller Williams Realty Partner #2192428 Report a problem | ||
| 10/14/2015 | Sold | -- |
Source: Heartland MLS as distributed by MLS GRID #1957729 Report a problem | ||
| 9/11/2015 | Listed for sale | $194,950$77/sqft |
Source: Keller Williams Diamond Part #1957729 Report a problem | ||
Public tax history
| Year | Property taxes | Tax assessment |
|---|---|---|
| 2025 | $5,593 +2.3% | $45,758 +3.1% |
| 2024 | $5,469 +9.6% | $44,390 +12.2% |
| 2023 | $4,992 +6.9% | $39,548 +8.1% |
| 2022 | $4,668 | $36,582 +15% |
| 2021 | -- | $31,821 +2.5% |
| 2020 | $4,225 | $31,050 +16.7% |
| 2019 | -- | $26,600 +5.4% |
| 2018 | -- | $25,231 +4.7% |
| 2017 | $3,264 +8.5% | $24,104 +9.2% |
| 2016 | $3,009 +7.9% | $22,080 +6.1% |
| 2015 | $2,789 +6.7% | $20,815 +5.2% |
| 2013 | $2,614 -9.3% | $19,780 +2.7% |
| 2012 | $2,883 +600% | $19,263 +669.6% |
| 2010 | $412 +20.4% | $2,503 |
| 2009 | $342 -6.6% | $2,503 -8.3% |
| 2008 | $366 -14.1% | $2,730 -14.2% |
| 2007 | $426 | $3,180 |
Find assessor info on the county website
Neighborhood: 66030
Nearby homes
- $--3 bd2 ba1.5k sqft518 E Lakota St, Gardner, KS 66030Sold

- $350,2004 bd3 ba1.4k sqft545 S Maple St, Gardner, KS 66030Off Market
- $366,9003 bd2 ba1.8k sqft535 S Maple St, Gardner, KS 66030Off Market
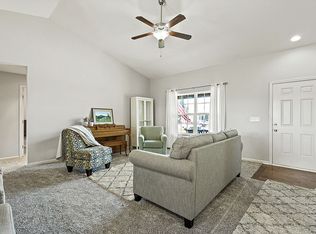
- $417,7004 bd3 ba2.9k sqft507 E Lakota St, Gardner, KS 66030Off Market
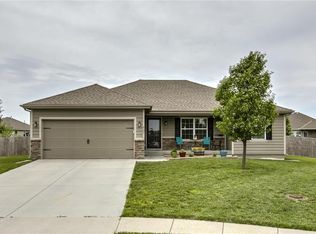
- $344,7003 bd2 ba1.6k sqft555 S Maple St, Gardner, KS 66030Off Market
- $398,3005 bd3 ba1.5k sqft526 E Lakota St, Gardner, KS 66030Off Market
- $348,6003 bd2 ba1.5k sqft565 S Maple St, Gardner, KS 66030Off Market
- $--3 bd2 ba1.4k sqft515 E Lakota St, Gardner, KS 66030Sold
Nearby schools
GreatSchools rating
- 5/10Trail Ridge Middle SchoolGrades: 5-8Distance: 0.1 mi
- 6/10Gardner Edgerton High SchoolGrades: 9-12Distance: 1.5 mi
- 4/10Grand Star ElementaryGrades: PK-4Distance: 0.3 mi
Schools provided by the listing agent
- Elementary: Grand Star
- Middle: Trailridge
- High: Gardner Edgerton
Source: Heartland MLS as distributed by MLS GRID. This data may not be complete. We recommend contacting the local school district to confirm school assignments for this home.
Get a cash offer in 3 minutes
Find out how much your home could sell for in as little as 3 minutes with a no-obligation cash offer.
Estimated market value
$415,000
Get a cash offer in 3 minutes
Find out how much your home could sell for in as little as 3 minutes with a no-obligation cash offer.
Estimated market value
$415,000
- Kansas
- Johnson County
- Gardner
- 66030
- 510 E Lakota St
Nearby cities
Nearby zip codes
Other Gardner Topics
