Lake Living at its finest..... breathe taking Water views from the front of this Beautiful house, as well as from the back...!!! This house is just Steps from downtown Wauconda we well as lake life....Water....Beaches....Boating.... You name it you have access to it....This amazing 4-bedroom 2-bathroom home has been completely remodeled to perfection from head-to-toe from One of Chicagos finest craftsman ..... To Start....The brand new Gourmet Kitchen has been expanded to bring together an open concept with the family room allowing an incredible opportunity for entertaining family and friends. An Oversized kitchen with an island, high-end granite and beautiful white shaker cabinets. The kitchen walks out to a private balcony....Brand New Stainless steel appliances.... amazing Like-wood floors throughout the house..... along with 3-huge bedrooms on the upper level of the house with gorgeous 2-Panel doors.... Newer Windows throughout... as well as a Comfortable Size Bathroom with Huge Custom Shower Tiles..... Amazing spa-like bathroom tranquility..... You have to see-it-to-believe-it....The lower-level has a huge over-sized living room with walk-out patio to a gorgeous private lake-like paradise...a giant 4th bedroom with a huge walk-in closet....Another Beautiful Bathroom remodeled to perfection..... a large open laundry room with brand new washer & Dryer.....This house has over 2,000 sq ft of full and usable living space steps from lake life.... Newer Roof, Newer high Efficiency furnace and water heater....Check this beauty out before it's gone
Closed
$365,000
510 E Liberty St, Wauconda, IL 60084
4beds
2,068sqft
Single Family Residence
Built in 1972
5,967 Square Feet Lot
$392,800 Zestimate®
$176/sqft
$2,833 Estimated rent
Home value
$392,800
$354,000 - $436,000
$2,833/mo
Zestimate® history
Owner options
List your home for rent
$2,833/mo
Rent Zestimate®
Find your next renter with Zillow Rental Manager. Plus, with online applications, you can quickly screen prospective tenants – for free.
$2,833/mo
Rent Zestimate®
Refinance and save
$2,794/mo
Est. payment
Refinancing to a lower rate could help reduce your monthly payments and save thousands over the life of the loan.
$2,794/mo
Est. payment
Explore your selling options
Work with a Zillow partner agent
Leverage their expertise and Zillow's premium Showcase listings to get your home seen by more buyers.
Get startedList with your own agent
Get your home in front of millions of buyers by listing it on Zillow.
Learn how to do itSell it yourself
Take full control of how buyers see your home on Zillow by listing For Sale by Owner (FSBO).
List your homeWhat's special
Private balconyPrivate lake-like paradiseHuge bedroomsSpa-like bathroomWater viewsFamily roomLike-wood floors
Zillow last checked:
Listing updated:
Listed by:
Joe Harris Harris 312-401-6100,
HomeSmart Connect LLC
Bought with:
Lynn Fleishman
@properties Christie's International Real Estate
Source: MRED as distributed by MLS GRID,MLS#: 12265807
Facts & features
Interior
Bedrooms & bathrooms
- Bedrooms: 4
- Bathrooms: 2
- Full bathrooms: 2
Rooms
- Room types: No additional rooms
Primary bedroom
- Features: Flooring (Wood Laminate), Window Treatments (Double Pane Windows)
- Level: Main
- Area: 144 Square Feet
- Dimensions: 12X12
Bedroom 2
- Features: Flooring (Wood Laminate)
- Level: Main
- Area: 121 Square Feet
- Dimensions: 11X11
Bedroom 3
- Features: Flooring (Wood Laminate)
- Level: Main
- Area: 120 Square Feet
- Dimensions: 12X10
Bedroom 4
- Features: Flooring (Wood Laminate)
- Level: Basement
- Area: 192 Square Feet
- Dimensions: 16X12
Dining room
- Features: Flooring (Wood Laminate), Window Treatments (Skylight(s))
- Level: Main
- Dimensions: COMBO
Family room
- Features: Flooring (Wood Laminate)
- Level: Basement
- Area: 391 Square Feet
- Dimensions: 17X23
Kitchen
- Features: Kitchen (Island, Pantry-Closet), Flooring (Wood Laminate)
- Level: Main
- Area: 187 Square Feet
- Dimensions: 17X11
Laundry
- Features: Flooring (Wood Laminate)
- Level: Basement
- Area: 121 Square Feet
- Dimensions: 11X11
Living room
- Features: Flooring (Wood Laminate), Window Treatments (Display Window(s))
- Level: Main
- Area: 204 Square Feet
- Dimensions: 17X12
Heating
- Natural Gas, Forced Air
Cooling
- Central Air
Appliances
- Included: Range, Microwave, Dishwasher, Refrigerator, Washer, Dryer, Stainless Steel Appliance(s)
- Laundry: In Garage
Features
- Flooring: Hardwood, Laminate
- Windows: Screens, Skylight(s)
- Basement: Finished,Exterior Entry,Walk-Out Access
Interior area
- Total structure area: 0
- Total interior livable area: 2,068 sqft
Property
Parking
- Total spaces: 5
- Parking features: Asphalt, Garage Door Opener, On Site, Garage Owned, Attached, Off Street, Driveway, Additional Parking, Owned, Garage
- Attached garage spaces: 1
- Has uncovered spaces: Yes
Accessibility
- Accessibility features: No Disability Access
Features
- Patio & porch: Deck, Patio
- Has view: Yes
- View description: Water, Back of Property, Front of Property
- Has water view: Yes
- Water view: Water,Back of Property,Front of Property
- Waterfront features: Pond
Lot
- Size: 5,967 Square Feet
Details
- Parcel number: 09253060050000
- Special conditions: None
Construction
Type & style
- Home type: SingleFamily
- Property subtype: Single Family Residence
Materials
- Vinyl Siding, Brick
- Foundation: Concrete Perimeter
- Roof: Asphalt
Condition
- New construction: No
- Year built: 1972
- Major remodel year: 2024
Utilities & green energy
- Electric: Circuit Breakers
- Sewer: Public Sewer
- Water: Public
Community & HOA
Community
- Subdivision: Kimball
HOA
- Services included: None
Location
- Region: Wauconda
Financial & listing details
- Price per square foot: $176/sqft
- Tax assessed value: $255,094
- Annual tax amount: $5,162
- Date on market: 1/7/2025
- Listing terms: FHA
- Ownership: Fee Simple
Price history
| Date | Event | Price |
|---|---|---|
| 2/18/2025 | Sold | $365,000-1.3%$176/sqft |
Source:  MRED as distributed by MLS GRID #12265807 Report a problem MRED as distributed by MLS GRID #12265807 Report a problem | ||
| 1/10/2025 | Contingent | $369,900$179/sqft |
Source: MRED as distributed by MLS GRID #12265807 Report a problem | ||
| 1/7/2025 | Listed for sale | $369,900+117.6%$179/sqft |
Source: MRED as distributed by MLS GRID #12265807 Report a problem | ||
| 9/30/2024 | Sold | $170,000+7.6%$82/sqft |
Source: Public Record Report a problem | ||
| 12/5/2019 | Sold | $158,000-4.2%$76/sqft |
Source: MRED as distributed by MLS GRID #10521233 Report a problem | ||
| 11/1/2019 | Pending sale | $165,000$80/sqft |
Source: Coldwell Banker Residential Brokerage - Barrington #10521233 Report a problem | ||
| 10/8/2019 | Listed for sale | $165,000$80/sqft |
Source: Coldwell Banker Residential Brokerage - Barrington #10521233 Report a problem | ||
| 9/24/2019 | Pending sale | $165,000$80/sqft |
Source: Coldwell Banker Residential Brokerage - Barrington #10521233 Report a problem | ||
| 9/18/2019 | Listed for sale | $165,000-15.4%$80/sqft |
Source: Coldwell Banker Residential #10521233 Report a problem | ||
| 6/18/2003 | Sold | $195,000+21.9%$94/sqft |
Source: Public Record Report a problem | ||
| 8/26/1999 | Sold | $160,000$77/sqft |
Source: Public Record Report a problem | ||
Public tax history
| Year | Property taxes | Tax assessment |
|---|---|---|
| 2024 | $6,852 +0% | $90,762 +6.7% |
| 2023 | $6,850 +19.6% | $85,023 +9.4% |
| 2022 | $5,726 +5% | $77,718 +32.9% |
| 2021 | $5,452 +3.5% | $58,474 +11% |
| 2020 | $5,265 -10.1% | $52,661 -7.2% |
| 2019 | $5,854 +13.7% | $56,744 +11.6% |
| 2018 | $5,150 | $50,861 +1.2% |
| 2017 | $5,150 +14.2% | $50,273 +5.6% |
| 2016 | $4,509 -5.2% | $47,607 +8.9% |
| 2015 | $4,755 +1.8% | $43,704 -2.7% |
| 2014 | $4,669 +2.2% | $44,921 -2.3% |
| 2012 | $4,567 -22.2% | $45,987 -33.8% |
| 2011 | $5,868 +9.5% | $69,495 -1% |
| 2010 | $5,357 +10.4% | $70,214 -7.6% |
| 2009 | $4,851 +2.5% | $76,025 +0.7% |
| 2008 | $4,733 +21.6% | $75,469 +6.7% |
| 2006 | $3,893 -3.2% | $70,734 |
| 2005 | $4,024 +8.1% | -- |
| 2004 | $3,724 -6.4% | -- |
| 2003 | $3,980 +2.9% | -- |
| 2002 | $3,868 +16.7% | -- |
| 2001 | $3,314 +10.4% | $48,030 +9% |
| 2000 | $3,003 | $44,053 |
Find assessor info on the county website
Neighborhood: 60084
Nearby homes
- $231,3003 bd1 ba1.8k sqft522 E Liberty St, Wauconda, IL 60084Off Market
- $408,4004 bd2 ba2.4k sqft506 E Liberty St, Wauconda, IL 60084Off Market

- $322,1003 bd2 ba1.3k sqft524 E Liberty St, Wauconda, IL 60084Off Market
- $269,0003 bd1 ba1.2k sqft504 E Liberty St, Wauconda, IL 60084Off Market
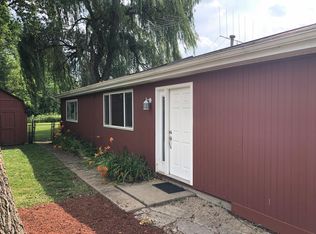
- $490,7003 bd2 ba1.7k sqft515 E Liberty St, Wauconda, IL 60084Off Market
- $347,1005 bd2 ba1.7k sqft500 E Liberty St, Wauconda, IL 60084Off Market
- $430,6003 bd1 ba1.2k sqft511 E Liberty St, Wauconda, IL 60084Off Market
- $320,300-- bd-- ba-- sqftRidge St, Wauconda, IL 60084Off Market
Nearby schools
GreatSchools rating
- 5/10Wauconda Grade SchoolGrades: PK-5Distance: 0.7 mi
- 6/10Wauconda Middle SchoolGrades: 6-8Distance: 0.7 mi
- 6/10Wauconda High SchoolGrades: 9-12Distance: 0.9 mi
Schools provided by the listing agent
- Elementary: Wauconda Elementary School
- Middle: Wauconda Middle School
- High: Wauconda Comm High School
- District: 118
Source: MRED as distributed by MLS GRID. This data may not be complete. We recommend contacting the local school district to confirm school assignments for this home.
Get a cash offer in 3 minutes
Find out how much your home could sell for in as little as 3 minutes with a no-obligation cash offer.
Estimated market value
$392,800
Get a cash offer in 3 minutes
Find out how much your home could sell for in as little as 3 minutes with a no-obligation cash offer.
Estimated market value
$392,800
- Illinois
- Lake County
- Wauconda
- 60084
- 510 E Liberty St
Nearby cities
Nearby zip codes
Other Wauconda Topics
