Highest and best 5pm Monday 4/13. Welcome to this beautiful 1,224 sq. ft. second-floor end unit offering space, style, and natural light throughout! From the moment you walk up the brand-new outdoor stairs and decking, you'll feel right at home. Step inside to a bright and spacious living room featuring soaring cathedral ceilings, laminate floors throughout most rooms, and a cozy wood-burning fireplace, perfect for relaxing or entertaining. The space flows seamlessly into a beautifully updated kitchen with stainless steel appliances, stunning cabinetry, a classic white subway tile backsplash, and tile flooring, along with a comfortable eat-in area. The main-level bedroom offers generous space and a large, well-appointed closet, while an updated full bath with convenient laundry access from both the hallway and bedrooms adds ease and flexibility. Upstairs, you'll find a versatile loft area; ideal for a home office, guest space, or cozy retreat. The second floor also includes a large bedroom with a generous walk-in closet and a full bath that can be accessed from both the hallway and bedroom. Enjoy peace of mind with a 5-year-old natural gas furnace and central air system. Additional highlights include shared basement storage, two assigned parking spaces, and a small, well-managed complex of just 28 units. Owner-occupants will appreciate the stability of the community, with rentals permitted after one year of ownership. This is a rare opportunity to own a spacious condo!
Sold for $350,000
$350,000
510 East Main Street #228, Stratford, CT 06614
2beds
1,224sqft
Condominium, Townhouse
Built in 1991
-- sqft lot
$354,900 Zestimate®
$286/sqft
$2,824 Estimated rent
Home value
$354,900
$319,000 - $394,000
$2,824/mo
Zestimate® history
Owner options
List your home for rent
$2,824/mo
Rent Zestimate®
Find your next renter with Zillow Rental Manager. Plus, with online applications, you can quickly screen prospective tenants – for free.
$2,824/mo
Rent Zestimate®
Refinance and save
$2,793/mo
Est. payment
Refinancing to a lower rate could help reduce your monthly payments and save thousands over the life of the loan.
$2,793/mo
Est. payment
Explore your selling options
Work with a Zillow partner agent
Leverage their expertise and Zillow's premium Showcase listings to get your home seen by more buyers.
Get startedList with your own agent
Get your home in front of millions of buyers by listing it on Zillow.
Learn how to do itSell it yourself
Take full control of how buyers see your home on Zillow by listing For Sale by Owner (FSBO).
List your homeWhat's special
Cozy wood-burning fireplaceSoaring cathedral ceilingsStunning cabinetryTile flooringLarge well-appointed closetComfortable eat-in areaBeautifully updated kitchen
Zillow last checked:
Listing updated:
Listed by:
Tara Stirk (203)650-3180,
William Raveis Real Estate 203-876-7507
Bought with:
Ariel Edery, RES.0818431
mygoodagent
Source: Smart MLS,MLS#: 24165454
Facts & features
Interior
Bedrooms & bathrooms
- Bedrooms: 2
- Bathrooms: 2
- Full bathrooms: 2
Primary bedroom
- Features: Full Bath, Laminate Floor
- Level: Main
- Area: 176.4 Square Feet
- Dimensions: 12 x 14.7
Bedroom
- Features: Full Bath, Laminate Floor
- Level: Upper
- Area: 169.2 Square Feet
- Dimensions: 12 x 14.1
Kitchen
- Features: Remodeled, Dining Area, Tile Floor
- Level: Main
- Area: 131.76 Square Feet
- Dimensions: 12.2 x 10.8
Living room
- Features: Vaulted Ceiling(s), Fireplace, Laminate Floor
- Level: Main
- Area: 201.3 Square Feet
- Dimensions: 12.2 x 16.5
Loft
- Features: Laminate Floor
- Level: Upper
- Area: 172.62 Square Feet
- Dimensions: 13.7 x 12.6
Heating
- Forced Air, Natural Gas
Cooling
- Central Air
Appliances
- Included: Electric Range, Microwave, Refrigerator, Dishwasher, Washer, Dryer, Gas Water Heater, Water Heater
- Laundry: Main Level
Features
- Open Floorplan
- Basement: Full,Shared Basement,Storage Space
- Attic: None
- Number of fireplaces: 1
- Common walls with other units/homes: End Unit
Interior area
- Total structure area: 1,224
- Total interior livable area: 1,224 sqft
- Finished area above ground: 1,224
Property
Parking
- Total spaces: 2
- Parking features: Paved, Off Street, Assigned
Features
- Stories: 2
- Patio & porch: Covered
Lot
- Features: Level
Details
- Parcel number: 367524
- Zoning: F-11
Construction
Type & style
- Home type: Condo
- Architectural style: Townhouse
- Property subtype: Condominium, Townhouse
- Attached to another structure: Yes
Materials
- Vinyl Siding
Condition
- New construction: No
- Year built: 1991
Utilities & green energy
- Sewer: Public Sewer
- Water: Public
Community & HOA
Community
- Subdivision: Paradise Green
HOA
- Has HOA: Yes
- Amenities included: Management
- Services included: Maintenance Grounds, Trash, Snow Removal, Water, Insurance
- HOA fee: $379 monthly
Location
- Region: Stratford
Financial & listing details
- Price per square foot: $286/sqft
- Tax assessed value: $111,650
- Annual tax amount: $4,488
- Date on market: 4/8/2026
Price history
| Date | Event | Price |
|---|---|---|
| 5/13/2026 | Sold | $350,000+4.5%$286/sqft |
Source:  Smart MLS #24165454 Report a problem Smart MLS #24165454 Report a problem | ||
| 4/8/2026 | Listed for sale | $335,000+65%$274/sqft |
Source: Smart MLS #24165454 Report a problem | ||
| 8/6/2021 | Sold | $203,000-1%$166/sqft |
Source: Smart MLS #170418171 Report a problem | ||
| 7/17/2021 | Pending sale | $205,000$167/sqft |
Source:  William Raveis Real Estate, Mortgage & Insurance #170418171 Report a problem William Raveis Real Estate, Mortgage & Insurance #170418171 Report a problem | ||
| 7/14/2021 | Listed for sale | $205,000+12%$167/sqft |
Source: William Raveis Real Estate, Mortgage & Insurance #170418171 Report a problem | ||
| 6/13/2019 | Listing removed | $1,700$1/sqft |
Source: William Raveis Real Estate #170198841 Report a problem | ||
| 5/28/2019 | Listed for sale | $183,000-10.3%$150/sqft |
Source: William Raveis Real Estate #170200014 Report a problem | ||
| 5/24/2019 | Listed for rent | $1,700$1/sqft |
Source: William Raveis Real Estate #170198841 Report a problem | ||
| 5/28/2018 | Listing removed | $1,700$1/sqft |
Source: William Raveis Real Estate #170084957 Report a problem | ||
| 5/17/2018 | Listed for rent | $1,700$1/sqft |
Source: William Raveis Real Estate #170084957 Report a problem | ||
| 6/21/2015 | Listing removed | $1,700$1/sqft |
Source: William Raveis Real Estate #99107257 Report a problem | ||
| 6/13/2015 | Listed for rent | $1,700$1/sqft |
Source: William Raveis Real Estate #99107257 Report a problem | ||
| 12/9/2003 | Sold | $204,125+45.8%$167/sqft |
Source: Smart MLS #98178097 Report a problem | ||
| 6/29/2001 | Sold | $140,000+29.6%$114/sqft |
Source: Public Record Report a problem | ||
| 9/1/1995 | Sold | $108,000-6.9%$88/sqft |
Source: Public Record Report a problem | ||
| 4/8/1992 | Sold | $116,000$95/sqft |
Source: Public Record Report a problem | ||
Public tax history
| Year | Property taxes | Tax assessment |
|---|---|---|
| 2025 | $4,488 | $111,650 |
| 2024 | $4,488 | $111,650 |
| 2023 | $4,488 +1.9% | $111,650 |
| 2022 | $4,406 0% | $111,650 |
| 2021 | $4,407 -0.4% | $111,650 |
| 2020 | $4,426 -7.8% | $111,650 -7.2% |
| 2019 | $4,798 -0.1% | $120,330 |
| 2018 | $4,801 -0.2% | $120,330 |
| 2017 | $4,810 +8.1% | $120,330 |
| 2015 | $4,450 -6.7% | $120,330 -10.1% |
| 2014 | $4,771 +2.8% | $133,910 |
| 2013 | $4,639 +0.5% | $133,910 |
| 2012 | $4,617 +1% | $133,910 |
| 2011 | $4,573 +2.5% | $133,910 |
| 2010 | $4,462 +5.5% | $133,910 -3.9% |
| 2009 | $4,229 -0.5% | $139,300 |
| 2008 | $4,250 +1.3% | $139,300 |
| 2007 | $4,196 | $139,300 |
Find assessor info on the county website
Neighborhood: 06614
Nearby homes
- $234,0001 bd1 ba794 sqft510 E Main St APT 211, Stratford, CT 06614Sold
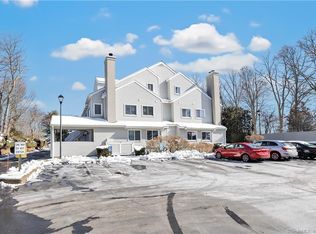
- $206,0001 bd1 ba691 sqft510 E Main St APT 214, Stratford, CT 06614Sold
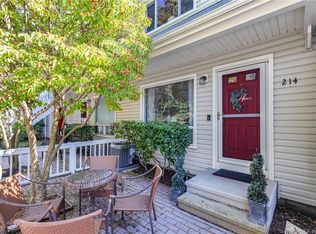
- $239,9001 bd1 ba691 sqft510 E Main St APT 215, Stratford, CT 06614Sold
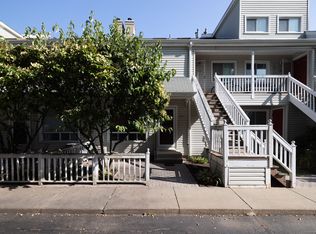
- $242,5001 bd1 ba794 sqft510 E Main St APT 217, Stratford, CT 06614Sold
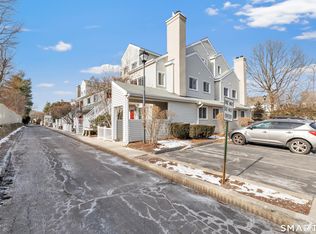
- $359,0002 bd2 ba1.2k sqft510 E Main St APT 221, Stratford, CT 06614For Sale
- $306,0002 bd2 ba1.2k sqft510 E Main St APT 223, Stratford, CT 06614Sold
- $337,5002 bd2 ba1.2k sqft510 E Main St APT 124, Stratford, CT 06614Sold
- $247,9001 bd1 ba794 sqft510 E Main St APT 111, Stratford, CT 06614Off Market
Nearby schools
GreatSchools rating
- 5/10Wilcoxson SchoolGrades: K-6Distance: 0.2 mi
- 3/10David Wooster Middle SchoolGrades: 7-8Distance: 1.2 mi
- 4/10Stratford High SchoolGrades: 9-12Distance: 1.1 mi
Schools provided by the listing agent
- Elementary: Wilcoxson
Source: Smart MLS. This data may not be complete. We recommend contacting the local school district to confirm school assignments for this home.


Get pre-qualified for a loan
At Zillow Home Loans, we can pre-qualify you in as little as 5 minutes with no impact to your credit score.An equal housing lender. NMLS #10287.
Sell for more on Zillow
Get a Zillow Showcase℠ listing at no additional cost and you could sell for .
$354,900
2% more
+$7,098
With Zillow Showcase(estimated)
$361,998
- Connecticut
- Fairfield County
- Stratford
- 06614
- 510 East Main Street Unit 228
Nearby cities
Nearby neighborhoods
Nearby zip codes
Other Stratford Topics
